

Listing Courtesy of: BONITA SPRINGS / Listed By: Naples Flat Fee Realty LLC
13715 Callisto Ave Naples, FL 34109
Active (0 Days)
$1,850,000 (USD)
Description
MLS #:
226032918
226032918
Taxes
$6,854(2025)
$6,854(2025)
Lot Size
8,276 SQFT
8,276 SQFT
Type
Single-Family Home
Single-Family Home
Building Name
Marbella Isles
Marbella Isles
Year Built
2018
2018
Views
Lake
Lake
County
Collier County
Collier County
Community
Marbella Isles
Marbella Isles
Listed By
Charlie Wallen, Naples Flat Fee Realty LLC
Source
BONITA SPRINGS
Last checked Sep 19 2026 at 8:51 PM GMT+0000
BONITA SPRINGS
Last checked Sep 19 2026 at 8:51 PM GMT+0000
Bathroom Details
- Full Bathrooms: 5
Interior Features
- Dishwasher
- Disposal
- Microwave
- Dryer
- Self Cleaning Oven
- Washer
- Freezer
- Reverse Osmosis
- Water Treatment Owned
- Wall Oven
- Double Oven
- Refrigerator/Freezer
- Steam Oven
- Family Room
- Built-In Cabinets
- Wired for Data
- Pantry
- Walk-In Closet(s)
- Laundry: Washer/Dryer Hookup
- Laundry: Inside
- Electric Cooktop
- Windows: Single Hung
- Windows: Window Coverings
- Coffered Ceiling(s)
- Home Office
- Den - Study
- Custom Mirrors
- Loft
Kitchen
- Walk-In Pantry
- Kitchen Island
Subdivision
- Marbella Isles
Lot Information
- Regular
Heating and Cooling
- Central Electric
- Exhaust Fan
- Ceiling Fan(s)
Pool Information
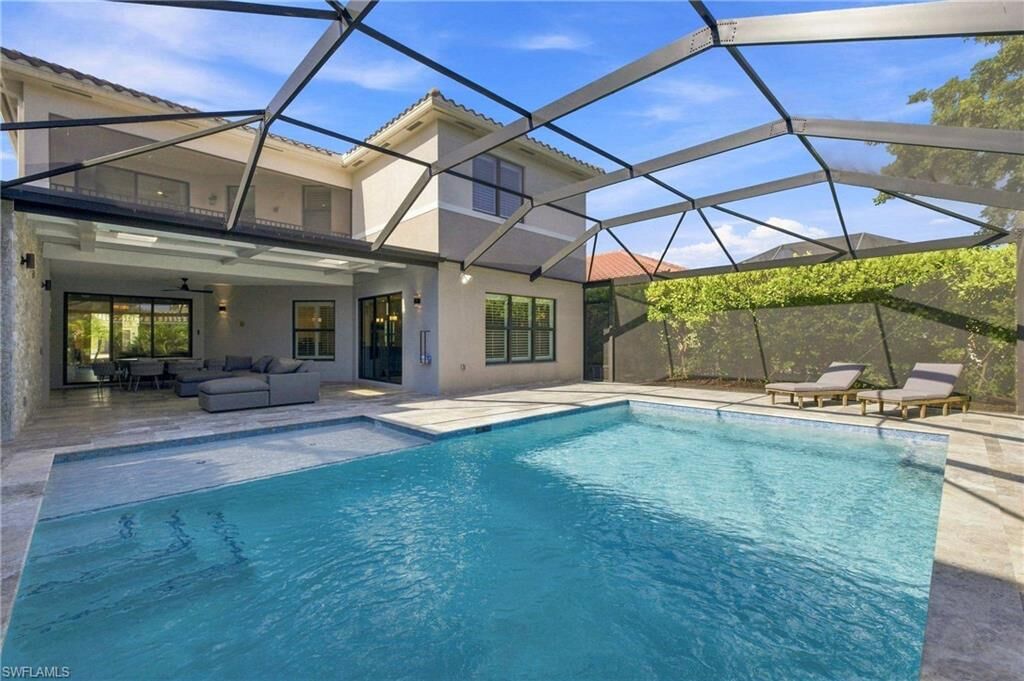
- Equipment Stays
- Concrete
- Custom Upgrades
- In Ground
- Salt Water
- Screen Enclosure
- Electric Heat
Homeowners Association Information
- Dues: $1815/Quarterly
Flooring
- Carpet
- Tile
- Wood
Exterior Features
- Roof: Tile
Utility Information
- Utilities: Underground Utilities, Cable Available
- Sewer: Central
Garage
- Attached Garage
Parking
- 2+ Spaces
- Driveway Paved
- Garage Door Opener
- Attached
Stories
- 2
Living Area
- 4,113 sqft
Location
Disclaimer: Copyright 2026 Bonita Springs MLS. All rights reserved. This information is deemed reliable, but not guaranteed. The information being provided is for consumers’ personal, non-commercial use and may not be used for any purpose other than to identify prospective properties consumers may be interested in purchasing. Data last updated 9/19/26 13:51

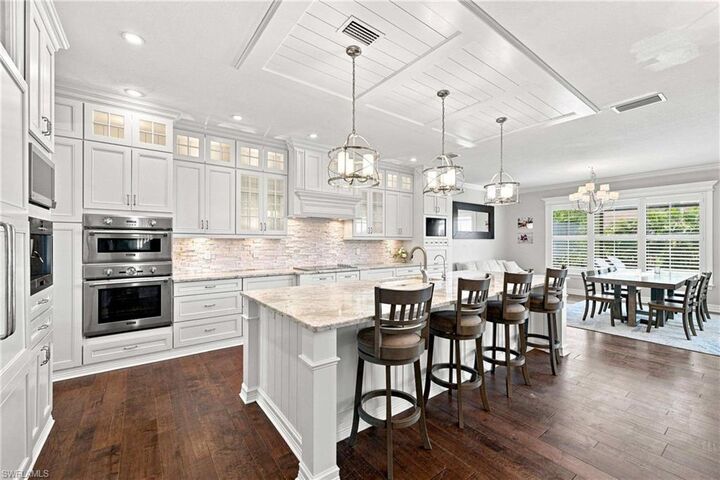
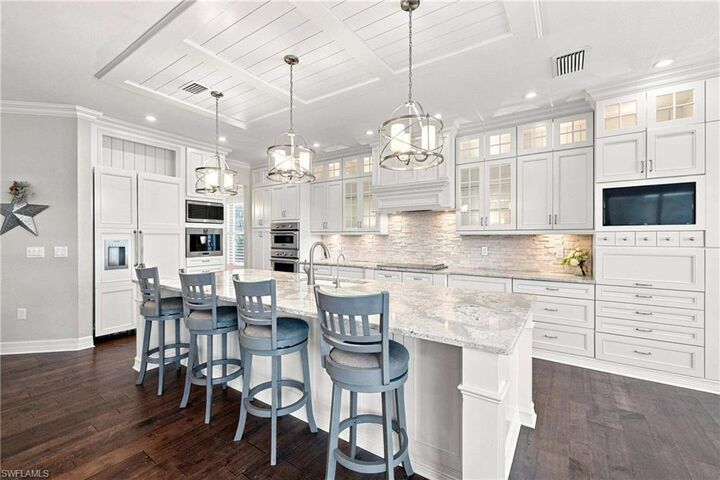
The redesigned kitchen is a significant departure from the original Shiraz configuration, featuring an oversized island, quartz countertops, abundant cabinetry and an impressive collection of premium appliances, including Viking Professional and Thermador Professional cooking appliances, a built-in cappuccino/coffee system and two dishwashers. A large walk-in pantry provides additional storage.
Hardwood flooring, plantation shutters, extensive crown molding and millwork, paneled detailing and coffered ceilings elevate the main living spaces. The first-floor sixth bedroom, complete with a closet, is currently configured as a private home office, providing valuable flexibility. Upstairs, an expansive loft creates an additional media, play or living space.