

Listing Courtesy of: SWFMLS / Listed By: John R Wood Properties
196 Cheshire Way Naples, FL 34110
Active (1 Days)
$2,850,000 (USD)
OPEN HOUSE TIMES
-
OPENSun, Oct 181:00 pm - 3:00 pm

Description
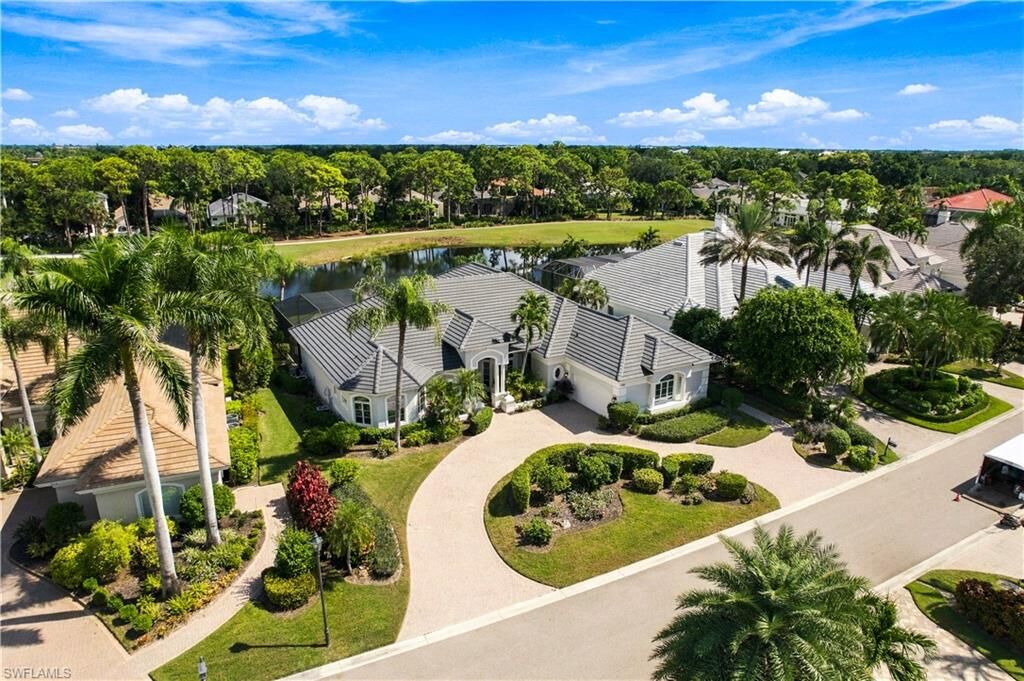
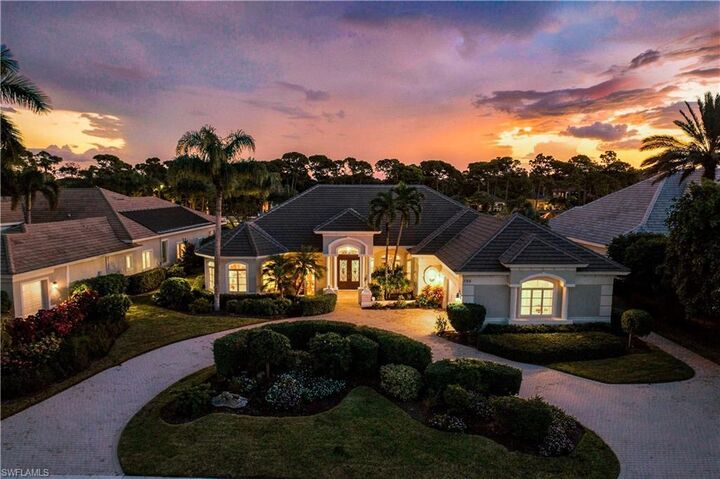
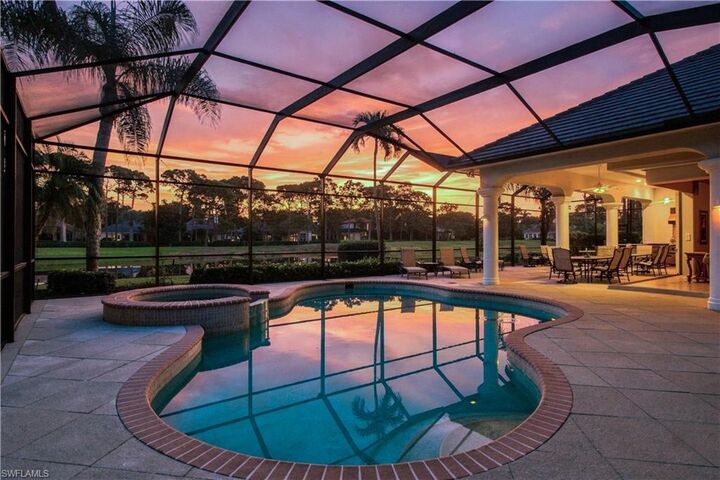
Beautifully maintained home with spectacular lake views, ideally situated within North Naples’ coveted Audubon Golf & Country Club. This inviting residence offers 4 bedrooms plus a den, 3.5 bathrooms, a spacious 2-car garage with additional room for a golf cart, a NEW 2025 ROOF. The spacious living room showcases fully pocketing, zero-corner sliders that seamlessly blend indoor and outdoor living, opening to a private oasis complete with a sparkling pool, spa, expansive lounging areas, summer kitchen, and picturesque lake views—perfect for relaxing or entertaining. The well-appointed chef’s kitchen features custom wood cabinetry, granite countertops, dual sinks, and premium appliances, including a Wolf gas cooktop, Sub-Zero refrigerator, and Bosch dishwasher, complemented by an adjacent wet bar. Ideally located just minutes from Mercato and Naples’ world-class beaches, Audubon offers an exceptional gated and guarded lifestyle with an 18-hole championship golf course, tennis, pickleball, three new regulation-length bocce courts with a spacious seating area, a new croquet court with seating, a scenic bayside boardwalk, and a poolside club and café featuring a beautifully appointed fitness center. The main clubhouse is currently undergoing extensive renovations.
MLS #:
226037354
226037354
Taxes
$15,814(2025)
$15,814(2025)
Lot Size
0.36 acres
0.36 acres
Type
Single-Family Home
Single-Family Home
Year Built
2000
2000
Style
Ranch, Single Family
Ranch, Single Family
Views
Lake
Lake
County
Collier County
Collier County
Community
Audubon Country Club
Audubon Country Club
Listed By
Doug Grant, John R Wood Properties
Source
SWFMLS
Last checked Oct 18 2026 at 11:22 AM GMT+0000
SWFMLS
Last checked Oct 18 2026 at 11:22 AM GMT+0000
Bathroom Details
- Full Bathrooms: 3
- Half Bathroom: 1
Interior Features
- Dishwasher
- Microwave
- Refrigerator/Icemaker
- Disposal
- Washer
- Dryer
- Refrigerator/Freezer
- Pantry
- Smoke Detectors
- Laundry: Laundry In Residence
- Gas Cooktop
- Laundry Tub
- Laundry: Laundry Tub
- Built-In Cabinets
- Foyer
- French Doors
- Volume Ceiling
- Pull Down Stairs
- Fireplace
- Wet Bar
Subdivision
- Audubon Country Club
Lot Information
- Regular
Property Features
- Foundation: Concrete Block
Heating and Cooling
- Central Electric
- Exhaust Fan
- Ceiling Fan(s)
Pool Information
- Below Ground
- Concrete
- Equipment Stays
- Pool Bath
- Community
- Pool/Spa Combo
Homeowners Association Information
- Dues: $17030
Flooring
- Carpet
- Tile
Exterior Features
- Roof: Tile
Garage
- Attached Garage
Parking
- Attached
- Total: 2
Stories
- 1
Living Area
- 3,885 sqft
Location
Disclaimer: Copyright 2026 Southwest Florida MLS (SWFMLS). All rights reserved. This information is deemed reliable, but not guaranteed. The information being provided is for consumers’ personal, non-commercial use and may not be used for any purpose other than to identify prospective properties consumers may be interested in purchasing. Data last updated 10/18/26 04:22
