

Listing Courtesy of: BONITA SPRINGS / Listed By: John R Wood Properties
196 Cheshire Way Naples, FL 34110
Active (1 Days)
$2,850,000 (USD)
OPEN HOUSE TIMES
-
OPENSun, Oct 181:00 pm - 3:00 pm

Description
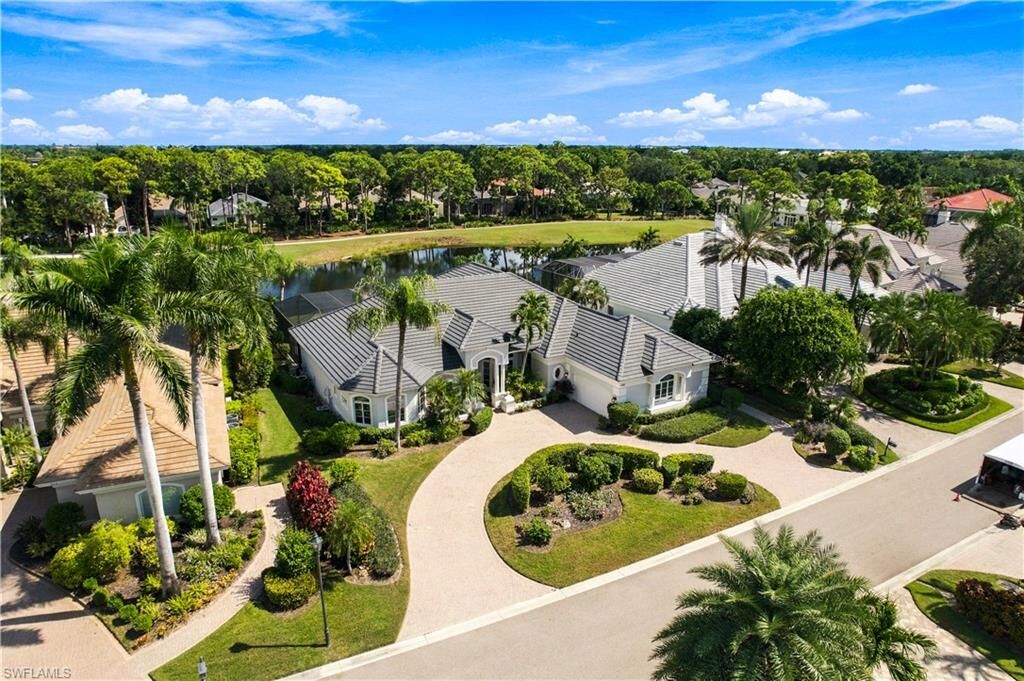
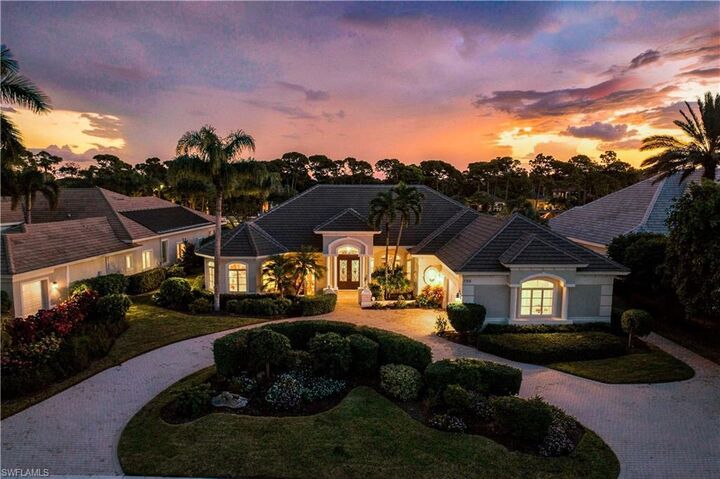
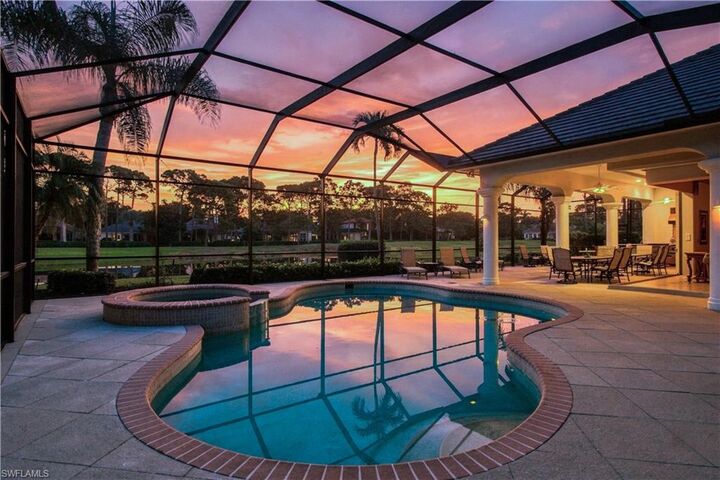
Beautifully maintained home with spectacular lake views, ideally situated within North Naples’ coveted Audubon Golf & Country Club. This inviting residence offers 4 bedrooms plus a den, 3.5 bathrooms, a spacious 2-car garage with additional room for a golf cart, a NEW 2025 ROOF. The spacious living room showcases fully pocketing, zero-corner sliders that seamlessly blend indoor and outdoor living, opening to a private oasis complete with a sparkling pool, spa, expansive lounging areas, summer kitchen, and picturesque lake views—perfect for relaxing or entertaining. The well-appointed chef’s kitchen features custom wood cabinetry, granite countertops, dual sinks, and premium appliances, including a Wolf gas cooktop, Sub-Zero refrigerator, and Bosch dishwasher, complemented by an adjacent wet bar. Ideally located just minutes from Mercato and Naples’ world-class beaches, Audubon offers an exceptional gated and guarded lifestyle with an 18-hole championship golf course, tennis, pickleball, three new regulation-length bocce courts with a spacious seating area, a new croquet court with seating, a scenic bayside boardwalk, and a poolside club and café featuring a beautifully appointed fitness center. The main clubhouse is currently undergoing extensive renovations.
MLS #:
226037354
226037354
Taxes
$15,814(2025)
$15,814(2025)
Lot Size
0.36 acres
0.36 acres
Type
Single-Family Home
Single-Family Home
Building Name
Audubon
Audubon
Year Built
2000
2000
Views
Lake
Lake
County
Collier County
Collier County
Community
Audubon Country Club
Audubon Country Club
Listed By
Doug Grant, John R Wood Properties
Source
BONITA SPRINGS
Last checked Oct 18 2026 at 11:35 AM GMT+0000
BONITA SPRINGS
Last checked Oct 18 2026 at 11:35 AM GMT+0000
Bathroom Details
- Full Bathrooms: 3
- Half Bathroom: 1
Interior Features
- Dishwasher
- Disposal
- Microwave
- Refrigerator/Icemaker
- Dryer
- Washer
- Split Bedrooms
- Refrigerator/Freezer
- Great Room
- Guest Bath
- Guest Room
- Built-In Cabinets
- Wired for Data
- Pantry
- Laundry: Inside
- Laundry: Sink
- Windows: Single Hung
- Windows: Shutters - Manual
- Entrance Foyer
- Volume Ceiling
- Den - Study
- Gas Cooktop
- Wet Bar
Kitchen
- Walk-In Pantry
- Kitchen Island
Subdivision
- Audubon Country Club
Lot Information
- Regular
Heating and Cooling
- Central Electric
- Fireplace(s)
- Exhaust Fan
- Ceiling Fan(s)
Pool Information
- Equipment Stays
- Concrete
- Pool Bath
- Community Lap Pool
- In Ground
Flooring
- Carpet
- Tile
Exterior Features
- Roof: Tile
Utility Information
- Utilities: Underground Utilities, Cable Available, Propane, Natural Gas Available
- Sewer: Central
Garage
- Attached Garage
Parking
- Garage Door Opener
- Attached
Stories
- 1
Living Area
- 3,885 sqft
Location
Disclaimer: Copyright 2026 Bonita Springs MLS. All rights reserved. This information is deemed reliable, but not guaranteed. The information being provided is for consumers’ personal, non-commercial use and may not be used for any purpose other than to identify prospective properties consumers may be interested in purchasing. Data last updated 10/18/26 04:35
