

Listing Courtesy of: FLORIDA GULF COAST MLS / Listed By: John R Wood Properties
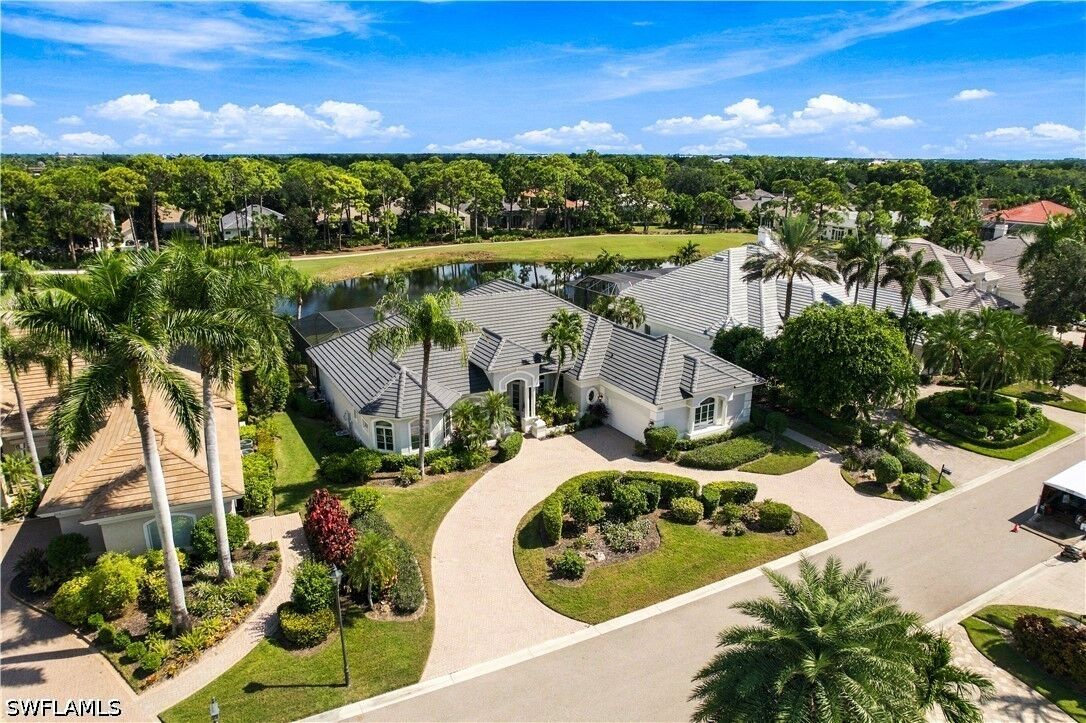
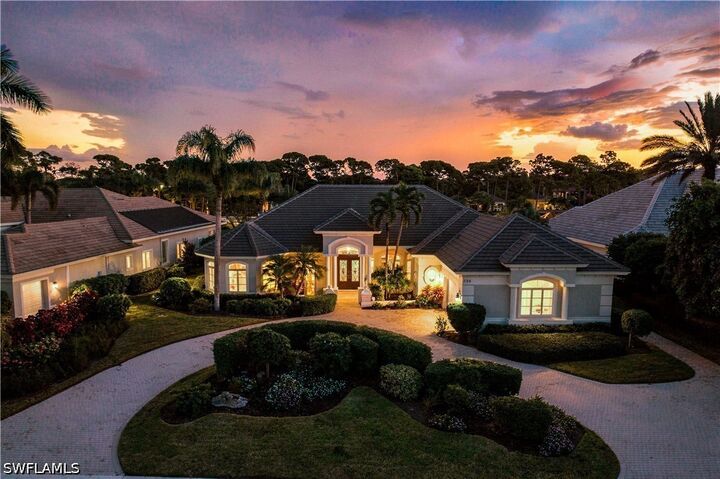
196 Cheshire Way Naples, FL 34110
Active (1 Days)
$2,850,000 (USD)

MLS #:
226037354
226037354
Taxes
$15,814(2025)
$15,814(2025)
Lot Size
0.36 acres
0.36 acres
Type
Single-Family Home
Single-Family Home
Year Built
2000
2000
Style
Ranch, One Story
Ranch, One Story
Views
Lake
Lake
County
Collier County
Collier County
Community
Audubon Country Club
Audubon Country Club
Listed By
Doug Grant, John R Wood Properties
Source
FLORIDA GULF COAST MLS
Last checked Oct 18 2026 at 11:35 AM GMT+0000
FLORIDA GULF COAST MLS
Last checked Oct 18 2026 at 11:35 AM GMT+0000
Bathroom Details
- Full Bathrooms: 3
- Half Bathroom: 1
Interior Features
- Refrigerator
- Disposal
- Dishwasher
- Microwave
- Dryer
- Washer
- Freezer
- Pantry
- Fireplace
- Wet Bar
- Split Bedrooms
- Laundry: Inside
- Attic
- Ice Maker
- Bathtub
- Cable Tv
- Dual Sinks
- Separate Shower
- Windows: Single Hung
- Breakfast Bar
- Built-In Features
- High Speed Internet
- Kitchen Island
- French Door(s)/Atrium Door(s)
- Breakfast Area
- Entrance Foyer
- High Ceilings
- Laundry: Laundry Tub
- Pull Down Attic Stairs
- Separate/Formal Dining Room
- Walk-In Pantry
- Jetted Tub
- Gas Cooktop
- Refrigerator With Ice Maker
Subdivision
- Audubon Country Club
Lot Information
- Rectangular Lot
Heating and Cooling
- Central
- Electric
- Central Air
- Ceiling Fan(s)
Pool Information
- Concrete
- Community
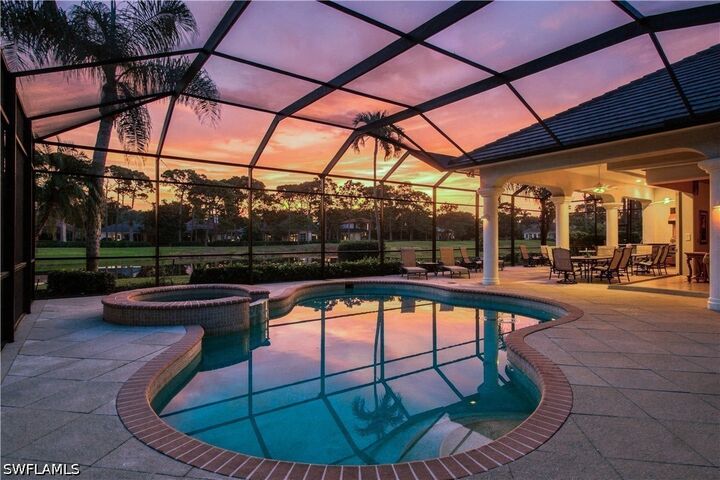
- In Ground
- Pool Equipment
- Pool/Spa Combo
- Outside Bath Access
Homeowners Association Information
- Dues: $6175/Annually
Flooring
- Carpet
- Tile
Exterior Features
- Roof: Tile
Utility Information
- Utilities: Water Source: Public, Underground Utilities, Natural Gas Available, Cable Available, High Speed Internet Available
- Sewer: Public Sewer
Parking
- Garage
- Attached
- Garage Door Opener
Stories
- 1
Living Area
- 3,885 sqft
Location
Disclaimer: Copyright 2026 Florida Gulf Coast MLS. All rights reserved. This information is deemed reliable, but not guaranteed. The information being provided is for consumers’ personal, non-commercial use and may not be used for any purpose other than to identify prospective properties consumers may be interested in purchasing. Data last updated 10/18/26 04:35

Description