3028 Woodside Ave Naples, FL 34112
Listing Courtesy of: SWFMLS / Listed By: Waterfront Realty Group Inc

  3028 Woodside Ave Naples, FL 34112

Active
$1,790,000 (USD)
5
BED
4
BATH
3,186
SQFT

Description

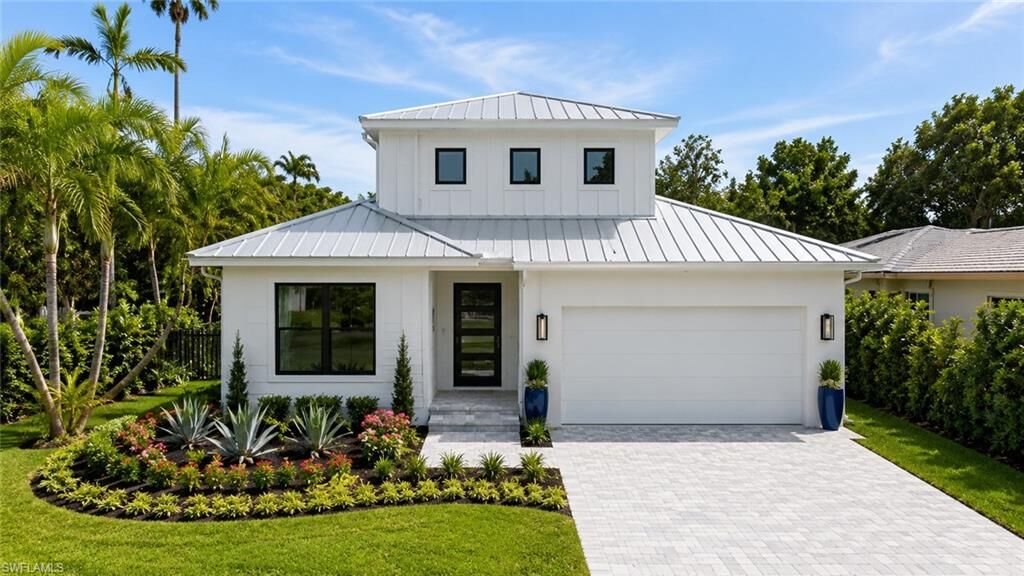
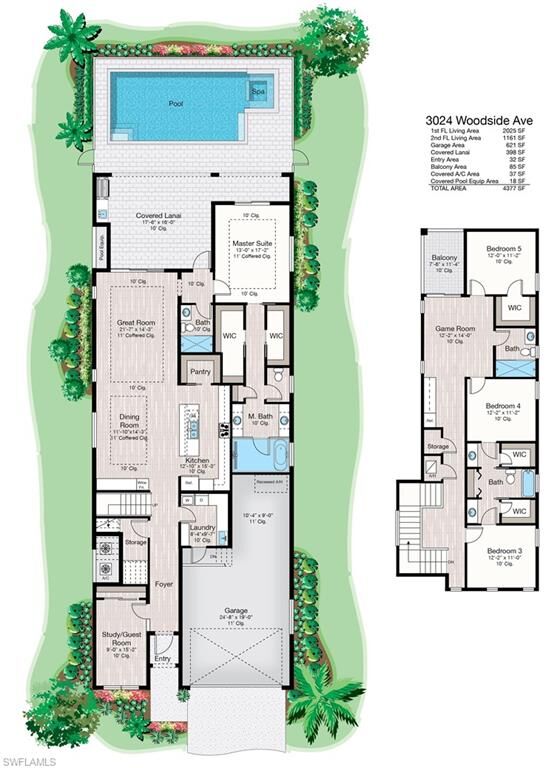
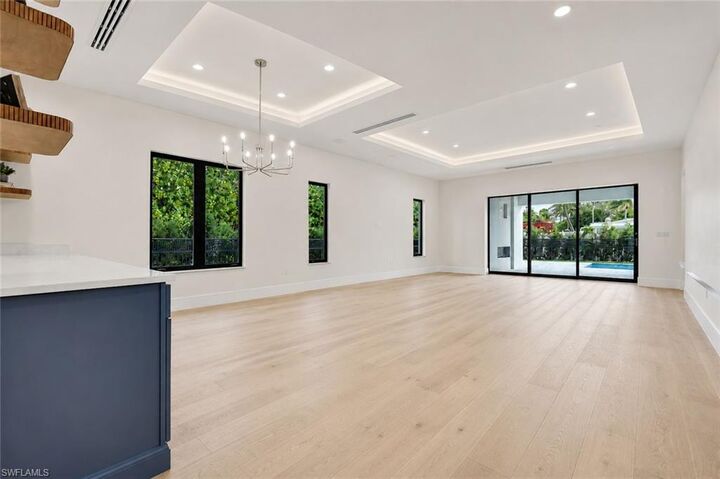
One or more photos have been virtually staged, AI-generated, or artistically rendered. Estimated completion: November 2026. Experience Luxury Coastal Modern Living in Naples' thriving Bayshore Arts District! This exceptional new construction home offers 5 bedrooms, 4 full bathrooms, a 3-car garage, and nearly 3,200 square feet of thoughtfully designed living space, blending timeless coastal architecture with today's most desirable finishes and functionality. Designed for effortless Florida living, the open-concept floor plan features soaring ceilings, oversized impact-resistant windows and pocketing sliding glass doors, abundant natural light, and seamless transitions between the living, dining, and kitchen areas. The first floor includes the luxurious primary suite with dual walk-in closets and a spa-inspired bath featuring separate his-and-her vanities, along with a second guest bedroom and full bath—ideal for visitors or a home office. Upstairs, you'll find three additional bedrooms, two full bathrooms, a spacious bonus room, and a private balcony overlooking the pool, creating the perfect retreat for family and guests. The gourmet kitchen showcases GE Café appliances, custom cabinetry, premium finishes, and an oversized island. Step outside to your private resort-style oasis where a covered roof with a fully equipped summer kitchen overlooks the custom pool and spa. The highly desirable southern rear exposure provides all-day sunshine over the pool and outdoor living areas, making it ideal for relaxing or entertaining year-round. Built with peace of mind, the home will feature an elevation of approximately 9 feet and is located in an X Flood Zone, meaning flood insurance is generally not required by most lenders. Best of all, there are no HOA fees or rental restrictions, offering maximum flexibility for homeowners and investors alike. With its luxury finishes, exceptional floor plan, and unbeatable location, this property presents outstanding short-term vacation rental potential with unlimited income-producing possibilities. Ideally situated just minutes from the rapidly growing Bayshore Arts District, you'll enjoy waterfront dining and live entertainment at Celebration Park, wine tasting at Rebecca's Wine Bar, the world-renowned Naples Botanical Garden, Hamilton Harbor Yacht Club, outdoor recreation at Sugden Regional Park, and the USOP National Pickleball Center at East Naples Community Park. You're also just a short drive from Downtown Naples, Fifth Avenue South, Third Street South, white-sand Gulf beaches, marinas, world-class dining, shopping, and entertainment. Whether you're searching for a luxurious full-time residence, an upscale seasonal retreat, or an exceptional investment property with premier vacation rental potential, this remarkable home delivers the perfect combination of modern coastal design, resort-style outdoor living, no HOA restrictions, and one of Naples' fastest-growing and most exciting locations.

MLS #:
226026596
Taxes
$1,820(2025)
Lot Size
6,970 SQFT
Type
Single-Family Home
Year Built
2026
Style
Single Family, Two Story
Views
Landscaped Area, Privacy Wall
County
Collier County
Community
Hallendale

Listed By

Elliot Barton, Waterfront Realty Group Inc
Source
SWFMLS
Last checked Jul 21 2026 at 6:51 PM GMT+0000
Bathroom Details
  • Full Bathrooms: 4
Interior Features
  • Dishwasher
  • Microwave
  • Range
  • Disposal
  • Washer
  • Dryer
  • Refrigerator
  • Cooktop
  • Grill - Gas
  • Freezer
  • Tankless Water Heater
  • Walk-In Closet(s)
  • Pantry
  • Smoke Detectors
  • Laundry: Laundry In Residence
  • Tray Ceiling(s)
  • Laundry Tub
  • Laundry: Laundry Tub
  • Bar
  • Built-In Cabinets
  • Volume Ceiling
  • Closet Cabinets
Subdivision
  • Hallendale
Lot Information
  • Regular
Property Features
  • Foundation: Concrete Block
Heating and Cooling
  • Central Electric
Pool Information
  • Below Ground
  • Concrete
  • Equipment Stays
  • Electric Heat
Flooring
  • Vinyl
Exterior Features
  • Roof: Metal
Garage
  • Attached Garage
Parking
  • Deeded
  • Attached
  • Total: 3
Stories
  • 2
Living Area
  • 3,186 sqft
Location
   
Calculate drive times to this property
 
Powered by INRIX® Drive Time

Powered by Walk Score®
Disclaimer: Copyright 2026 Southwest Florida MLS (SWFMLS). All rights reserved. This information is deemed reliable, but not guaranteed. The information being provided is for consumers’ personal, non-commercial use and may not be used for any purpose other than to identify prospective properties consumers may be interested in purchasing. Data last updated 7/21/26 11:51
