


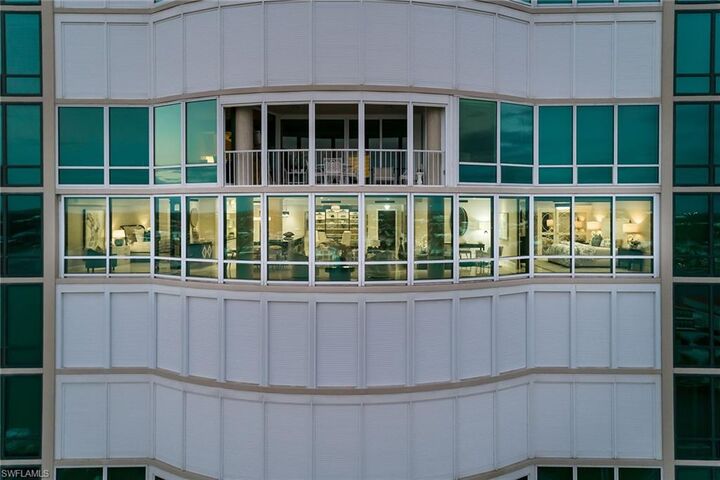

Listing Courtesy of: BONITA SPRINGS / Listed By: Premier Sotheby's Int'l Realty
3971 Gulf Shore Blvd N 1505 Naples, FL 34103
Active (0 Days)
$2,995,000 (USD)

MLS #:
226039414
226039414
Taxes
$16,848(2025)
$16,848(2025)
Type
Single-Family Home
Single-Family Home
Building Name
Park Shore
Park Shore
Year Built
1995
1995
Style
Traditional
Traditional
Views
Bay
Bay
County
Collier County
Collier County
Community
Le Ciel Venetian Tower
Le Ciel Venetian Tower
Listed By
Heather Hobrock, Premier Sotheby's Int'l Realty
Source
BONITA SPRINGS
Last checked Nov 3 2026 at 7:53 PM GMT+0000
BONITA SPRINGS
Last checked Nov 3 2026 at 7:53 PM GMT+0000
Bathroom Details
- Full Bathrooms: 3
Interior Features
- Dishwasher
- Disposal
- Microwave
- Dryer
- Self Cleaning Oven
- Washer
- Split Bedrooms
- Refrigerator/Freezer
- Built-In Cabinets
- Wired for Data
- Walk-In Closet(s)
- Laundry: Inside
- Electric Cooktop
- Windows: Window Coverings
- Closet Cabinets
- Windows: Impact Resistant
- Windows: Impact Resistant Windows
- Den - Study
- Common Elevator
Kitchen
- Kitchen Island
Subdivision
- Le Ciel Venetian Tower
Lot Information
- Zero Lot Line
Heating and Cooling
- Central Electric
- Fireplace(s)
Flooring
- Tile
Exterior Features
- Roof: Built-Up or Flat
Utility Information
- Utilities: Underground Utilities, Cable Available
- Sewer: Central
Garage
- Attached Garage
Parking
- 1 Assigned
- Attached
Stories
- 1
Living Area
- 2,575 sqft
Location
Disclaimer: Copyright 2026 Bonita Springs MLS. All rights reserved. This information is deemed reliable, but not guaranteed. The information being provided is for consumers’ personal, non-commercial use and may not be used for any purpose other than to identify prospective properties consumers may be interested in purchasing. Data last updated 11/3/26 11:53

Description