

Listing Courtesy of: FLORIDA GULF COAST MLS / Listed By: Premier Sotheby's Int'l Realty
469 Germain Avenue Naples, FL 34108
Active (0 Days)
$6,995,000 (USD)
MLS #:
226040014
226040014
Taxes
$31,675(2026)
$31,675(2026)
Lot Size
9,148 SQFT
9,148 SQFT
Type
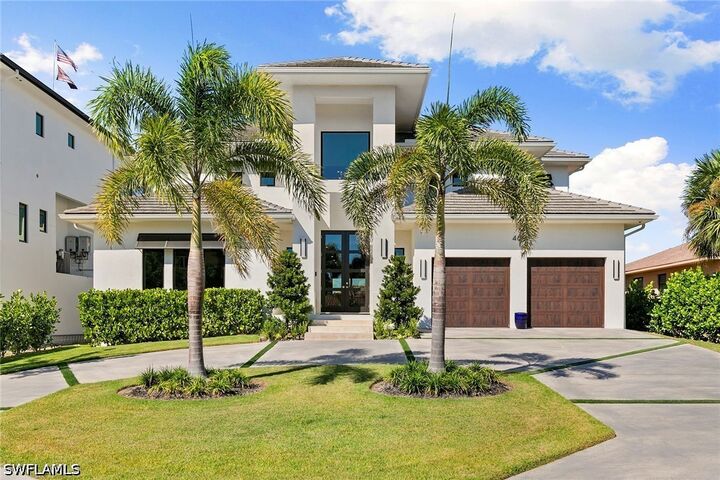
Single-Family Home
Single-Family Home
Year Built
2023
2023
Style
Two Story
Two Story
Views
Canal
Canal
County
Collier County
Collier County
Community
Conners
Conners
Listed By
Maggie Ives, Premier Sotheby's Int'l Realty
Source
FLORIDA GULF COAST MLS
Last checked Nov 3 2026 at 8:11 PM GMT+0000
FLORIDA GULF COAST MLS
Last checked Nov 3 2026 at 8:11 PM GMT+0000
Bathroom Details
- Full Bathrooms: 5
- Half Bathroom: 1
Interior Features
- Range
- Refrigerator
- Disposal
- Dishwasher
- Microwave
- Washer
- Freezer
- Pantry
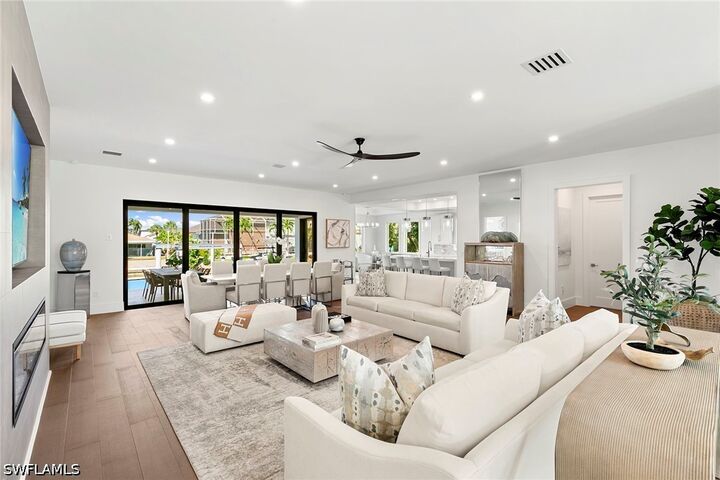
- Fireplace
- Bar
- Loft
- Wet Bar
- Wine Cooler
- Split Bedrooms
- Tankless Water Heater
- Laundry: Inside
- Bathtub
- Cable Tv
- Dual Sinks
- Living/Dining Room
- Separate Shower
- Walk-In Closet(s)
- Windows: Impact Glass
- Breakfast Bar
- Built-In Features
- Kitchen Island
- Closet Cabinetry
- Entrance Foyer
- High Ceilings
- Laundry: Laundry Tub
- Walk-In Pantry
- Tray Ceiling(s)
- Main Level Primary
Subdivision
- Conners
Lot Information
- Rectangular Lot
- Sprinklers Automatic
Heating and Cooling
- Central
- Electric
- Central Air
Pool Information
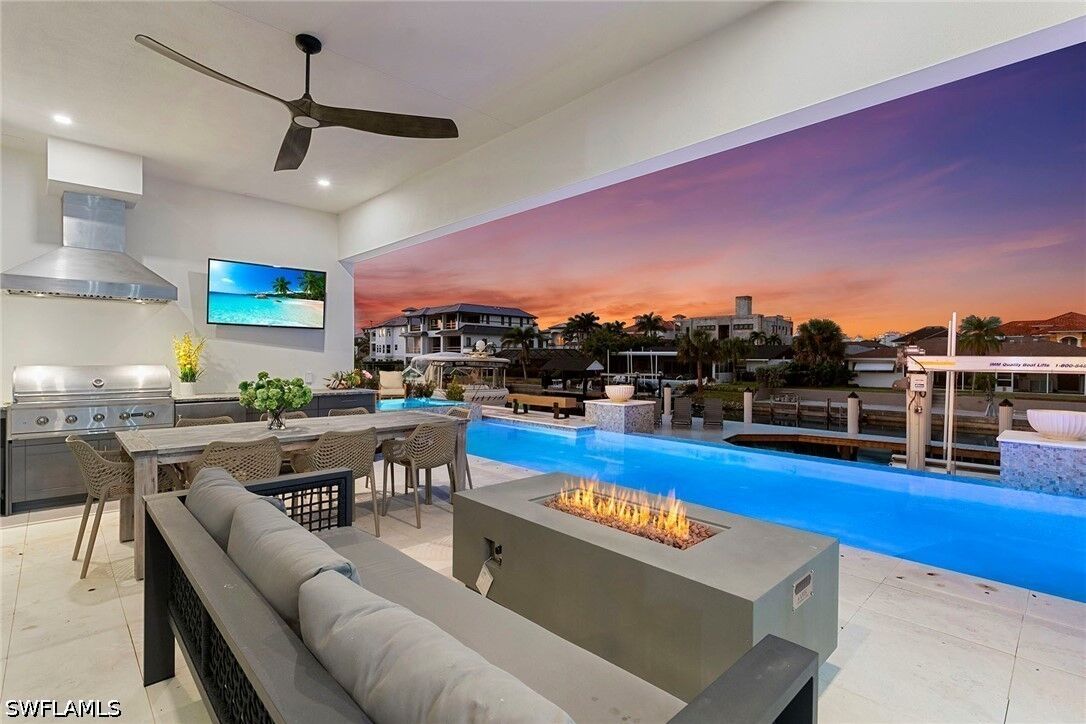
- Negative Edge
- Heated
- In Ground
- Pool Equipment
- Pool/Spa Combo
- Gas Heat
Flooring
- Wood
- Tile
Exterior Features
- Roof: Tile
Utility Information
- Utilities: Water Source: Public, Natural Gas Available, Cable Available
- Sewer: Public Sewer
Parking
- Garage
- Attached
- Garage Door Opener
- Circular Driveway
Stories
- 2
Living Area
- 5,565 sqft
Location
Disclaimer: Copyright 2026 Florida Gulf Coast MLS. All rights reserved. This information is deemed reliable, but not guaranteed. The information being provided is for consumers’ personal, non-commercial use and may not be used for any purpose other than to identify prospective properties consumers may be interested in purchasing. Data last updated 11/3/26 12:11

Description