

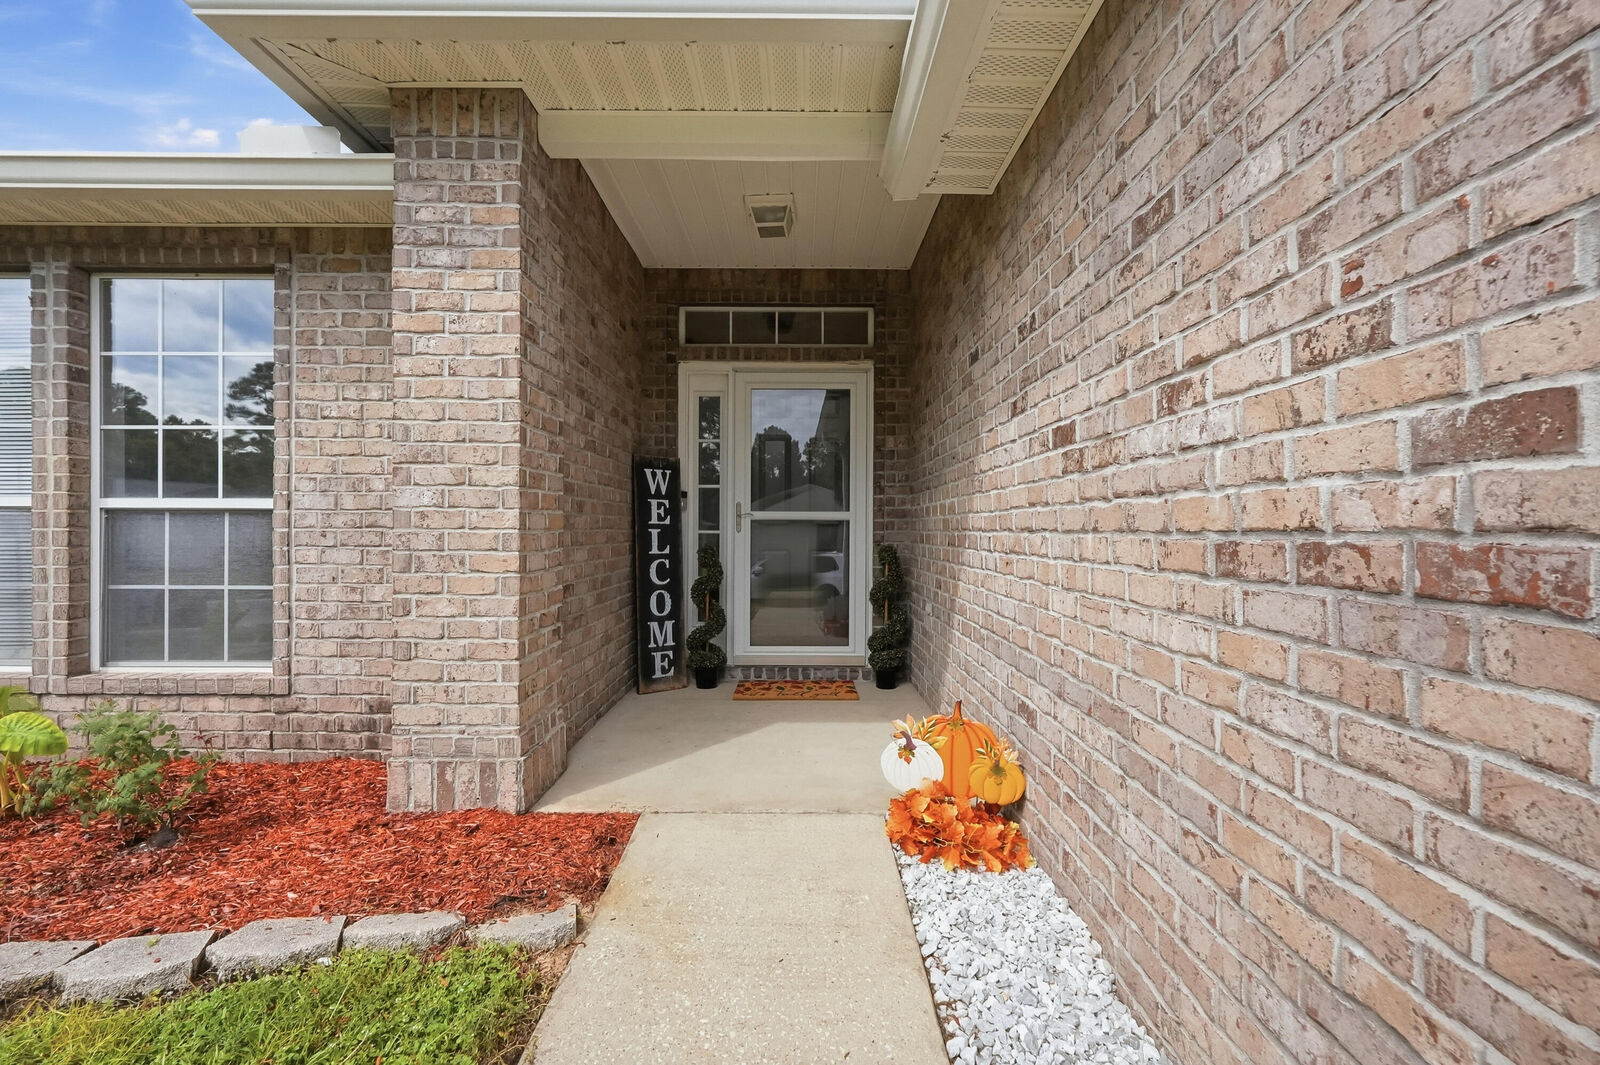
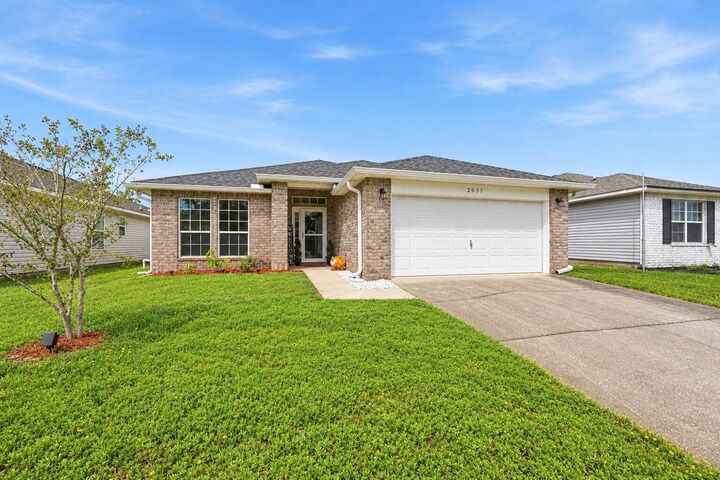
Listing Courtesy of: EMERALD COAST / Listed By: ERA American Real Estate
2037 Catline Circle Navarre, FL 32566
Active (0 Days)
$360,000 (USD)
Description
MLS #:
1011881
1011881
Taxes
$208(2025)
$208(2025)
Lot Size
6,970 SQFT
6,970 SQFT
Type
Single-Family Home
Single-Family Home
Year Built
2008
2008
Style
Contemporary
Contemporary
County
Santa Rosa County
Santa Rosa County
Listed By
Rebecca Hensel, ERA American Real Estate
Source
EMERALD COAST
Last checked Oct 12 2026 at 11:17 AM GMT+0000
EMERALD COAST
Last checked Oct 12 2026 at 11:17 AM GMT+0000
Bathroom Details
- Full Bathrooms: 2
Interior Features
- Breakfast Bar
- Ceiling Vaulted
- Washer/Dryer Hookup
- Pantry
- Split Bedroom
Kitchen
- Dishwasher
- Microwave
- Refrigerator
- Stove/Oven Electric
- Security System
- Water Heater - Elect
Subdivision
- Promise Creek
Lot Information
- Interior
- Curb & Gutter
Heating and Cooling
- Central
- Central Air
- Ceiling Fans
Utility Information
- Utilities: Public Water, Electric
School Information
- Elementary School: Holley-Navarre Primary-Intermed
- Middle School: Holley-Navarre
- High School: Navarre
Stories
- 1
Location
Disclaimer: Information deemed reliable but not guaranteed. The information is provided exclusively for consumers personal, non-commercial use and may not be used for any purpose other than to identify prospective properties consumers may be interested in purchasing. © 2026 Emerald Coast Association of REALTORS Last Updated: 10/12/26 04:17
Vendor Number:29098
Vendor Number:29098

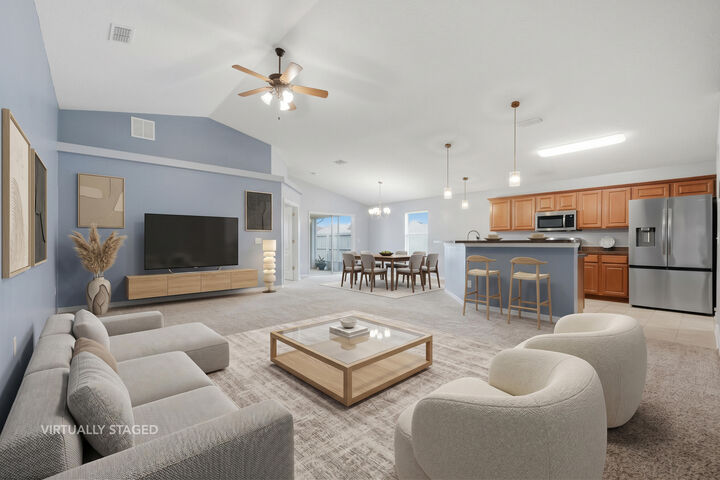
Enjoy peace of mind with numerous recent updates and improvements, including - a brand-new roof in 2026, updated attic insulation in 2025, a new HVAC system installed in 2023 complete with an enlarged intake and sealed ductwork. Thoughtful upgrades throughout the home include updated electrical fixtures and lighting, recessed lighting, ceiling fans, plumbing improvements, rain gutters, and an irrigation system with a well. The kitchen features a reverse osmosis water system, a huge breakfast bar, and custom wood shelving in the oversized pantry. The primary bathroom offers a walk-in tiled shower with elegant glass doors, huge garden tub, private water closet, and a dreamy walk-in closet with custom wood organization and shelving. Step outside to enjoy the screened-in porch, an ideal spot for relaxing and enjoying the outdoors, overlooking the fully fenced backyard, planters, citrus trees and an irrigation system. With its desirable floor plan, extensive updates and convenient location, this is a definite 'must see' home!