

Listing Courtesy of:  STELLAR as distributed by MLS GRID / Listed By: Remax Realty One - Contact: 352-795-2441
 STELLAR as distributed by MLS GRID / Listed By: Remax Realty One - Contact: 352-795-2441
 9498 NW 60th Avenue Ocala, FL 34482
Active (1 Days)
$2,250,000 (USD)

MLS #:
OM734086
OM734086
Taxes
$10,814(2025)
$10,814(2025)
Lot Size
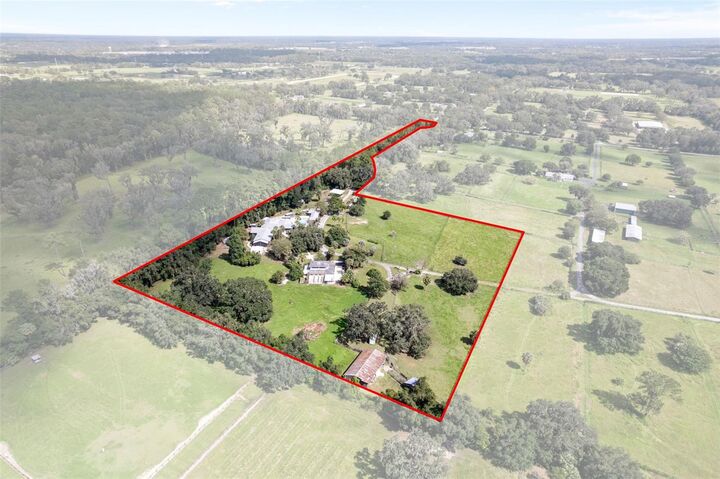
10 acres
10 acres
Type
Single-Family Home
Single-Family Home
Year Built
1990
1990
Style
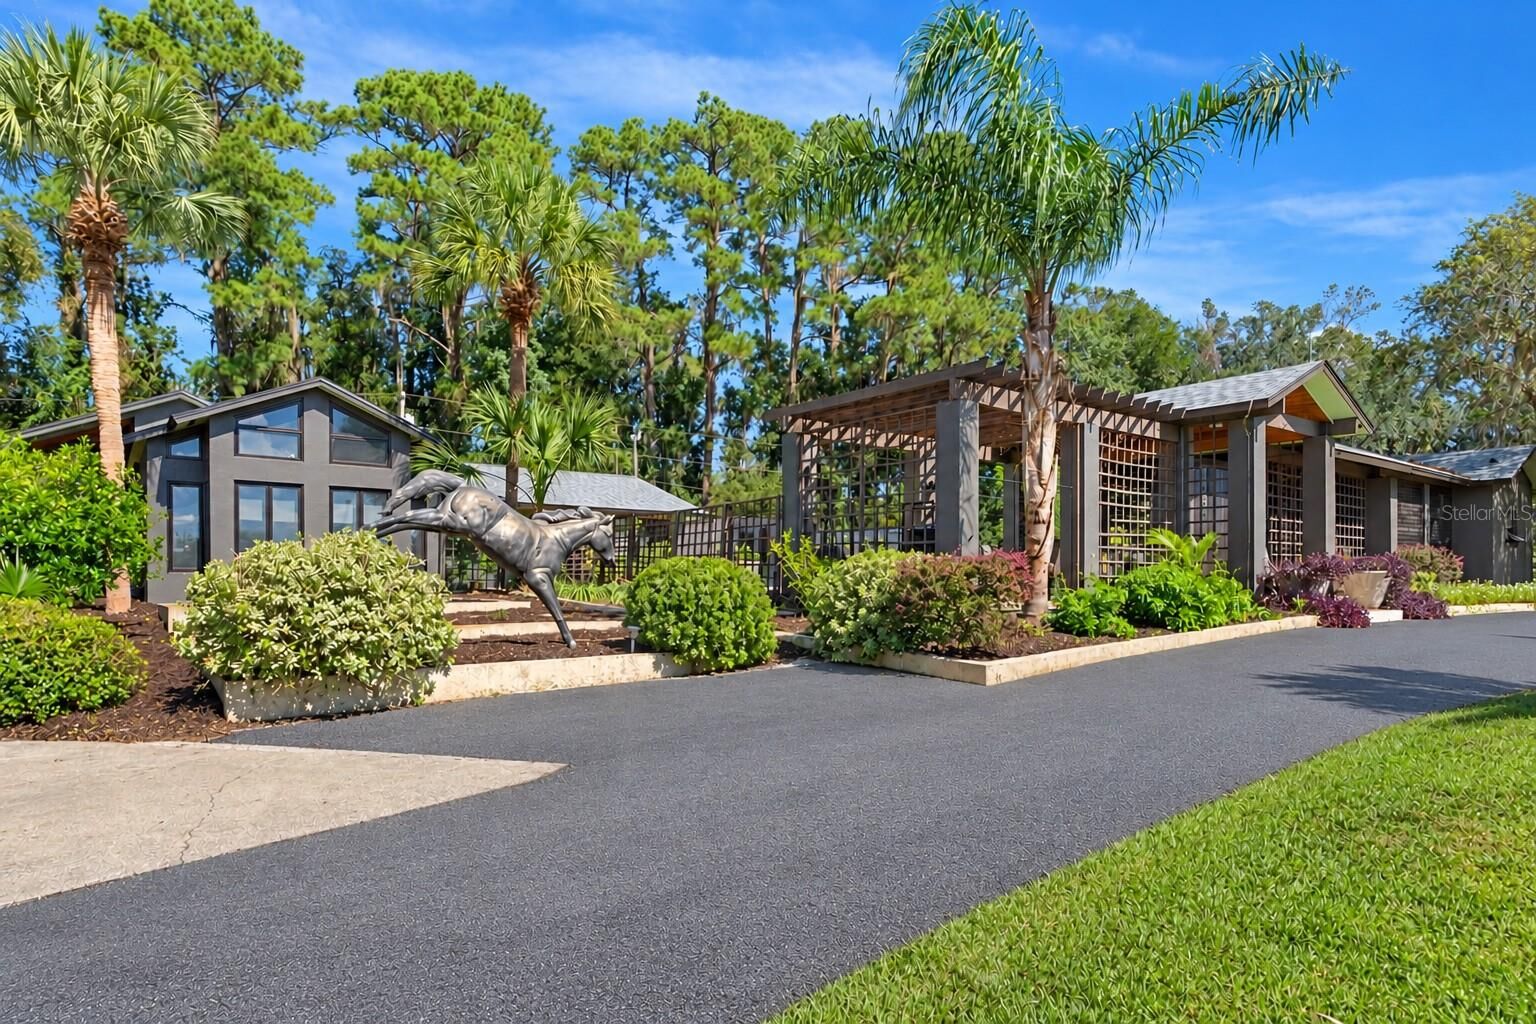
Contemporary, Mid-Century Modern
Contemporary, Mid-Century Modern
Views
Trees/Woods, Garden
Trees/Woods, Garden
County
Marion County
Marion County
Listed By
The Ford Tea Ford, Remax Realty One, Contact: 352-795-2441
Source
STELLAR
Last checked Oct 18 2026 at 12:11 PM GMT+0000
STELLAR
Last checked Oct 18 2026 at 12:11 PM GMT+0000
Bathroom Details
- Full Bathrooms: 4
- Half Bathrooms: 2
Interior Features
- Inside Utility
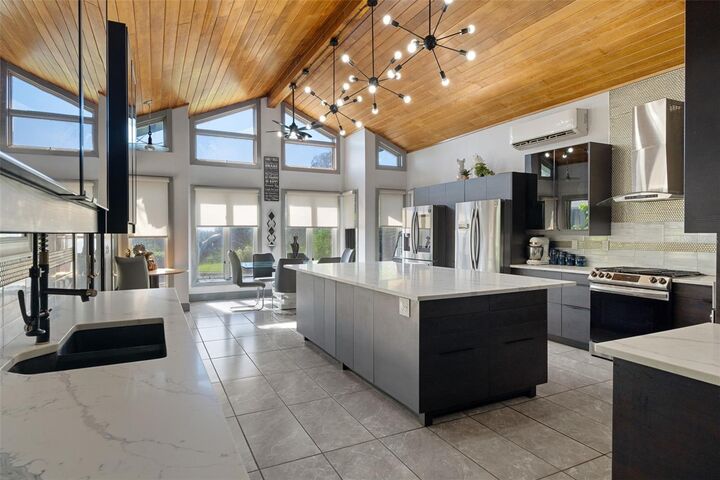
- Stone Counters
- Formal Living Room Separate
- Bonus Room
- Den/Library/Office
- Family Room
- Sauna
- Walk-In Closet(s)
- Appliances: Dishwasher
- Appliances: Refrigerator
- Appliances: Washer
- Ceiling Fans(s)
- Appliances: Disposal
- Appliances: Range Hood
- Appliances: Microwave
- Appliances: Dryer
- Appliances: Built-In Oven
- Appliances: Freezer
- Appliances: Ice Maker
- Appliances: Tankless Water Heater
- Appliances: Cooktop
- Thermostat
- Eat-In Kitchen
- Negotiable
- Primary Bedroom Main Floor
- Appliances: Gas Cooktop
- Appliances: Smart Appliances
Subdivision
- Ocala Highland Estates
Lot Information
- Level
- Pasture
- Irregular Lot
- Oversized Lot
- Private
- Landscaped
Property Features
- Foundation: Slab
Heating and Cooling
- Heat Pump
- Propane
- Central Air
- Mini-Split Unit(s)
Pool Information
- In Ground
- Outside Bath Access
- Other
- Gunite
- Lighting
Flooring
- Ceramic Tile
Exterior Features
- Block
- Stucco
- Concrete
- Hardiplank Type
- Roof: Shingle
Utility Information
- Utilities: Cable Connected, Electricity Connected, Water Source: Well, Underground Utilities
- Sewer: Septic Tank
Parking
- Garage Door Opener
- Circular Driveway
- Golf Cart Parking
- Garage Faces Side
- Rv Carport
- Ground Level
- Rv Access/Parking
Living Area
- 6,767 sqft
Additional Information: Remax Realty One | 352-795-2441
Location
Disclaimer: Listings Courtesy of “My Florida Regional MLS DBA Stellar MLS © 2026. IDX information is provided exclusively for consumers personal, non-commercial use and may not be used for any other purpose other than to identify properties consumers may be interested in purchasing. All information provided is deemed reliable but is not guaranteed and should be independently verified. Last Updated: 10/18/26 05:11
Based on information submitted to the MLS GRID as of 10/18/2026 12:11. All data is obtained from various sources and may not have been verified by broker or MLS GRID. Supplied Open House Information is subject to change without notice. All information should be independently reviewed and verified for accuracy. Properties may or may not be listed by the office/agent presenting the information.

Description