9498 NW 60th Avenue Ocala, FL 34482
Listing Courtesy of: CITRUS COUNTY / Listed By: Re/Max Realty One

  9498 NW 60th Avenue Ocala, FL 34482

Active (1 Days)
$2,250,000 (USD)

3
BED
4.2
BATH
11,741
SQFT

Description

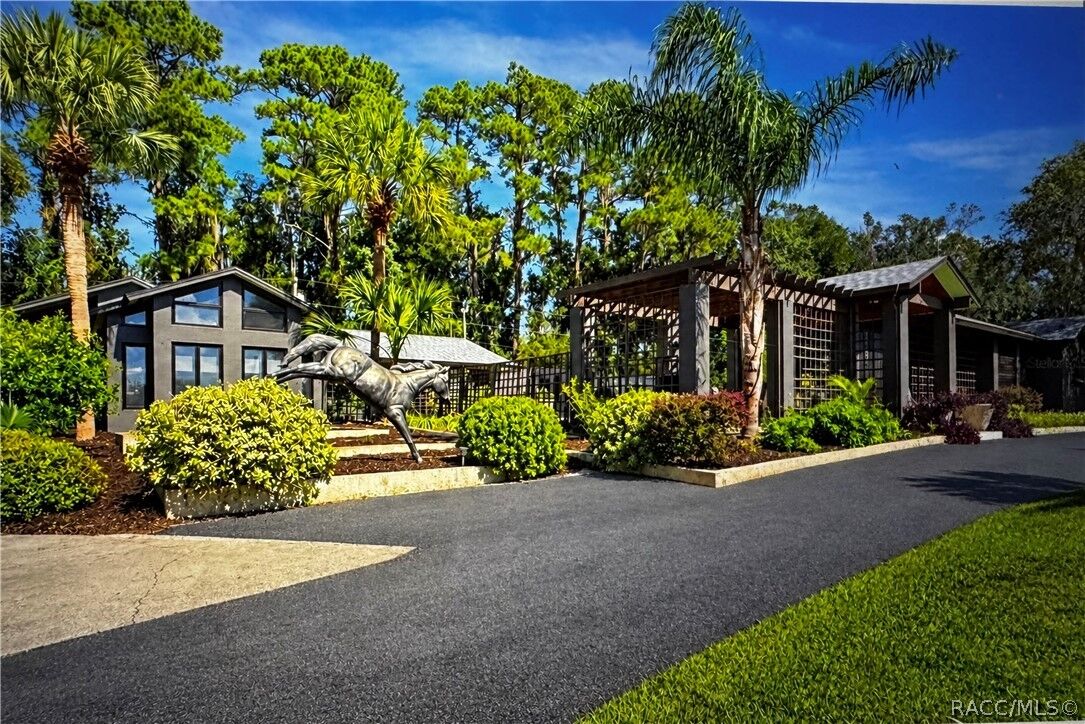
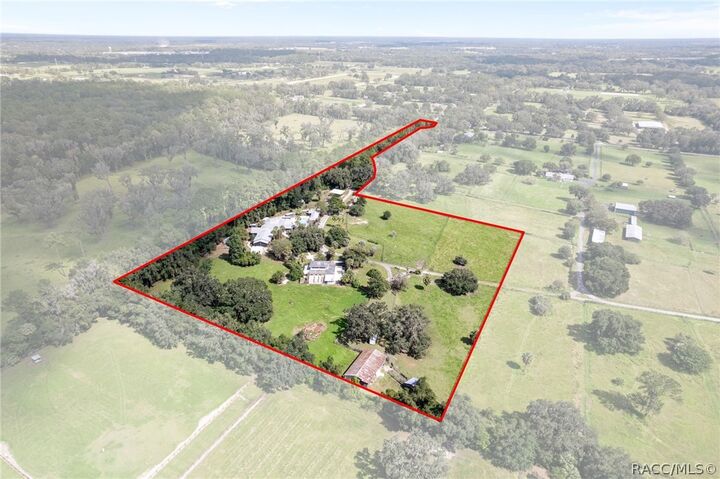
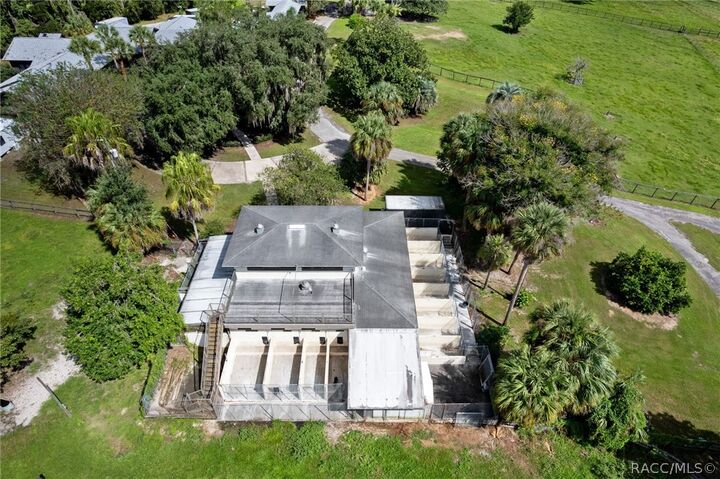
STATE-OF-THE-ART KENNEL & Gated COUNTRY ESTATE NEAR WORLD EQUESTRIAN CENTER! Rare opportunity to own an exceptional, professionally constructed block kennel and gated estate just minutes from the WEC and I-75. Built in 1990, the 13-unit indoor/outdoor kennel was designed for safety, sanitation, and functionality. Kennel features include epoxy-finished walls and floors, individual floor drains, quality Mason kennel panels, steel doors, a dedicated birthing room, spacious puppy accommodations, laundry area, bathing sink, and a separate bathroom. The impressive 29' x 20' main lobby of the kennel boasts 20' ceilings, offering ample space for training and handling. NEW 4.5-ton HVAC unit (2026). Separate commercial electric service and septic system. Construction blueprints and kennel inspection documentation are available. The established 48-year West German Shepherd breeding business, including titled, DNA-verified pedigrees, is negotiable. A rare opportunity for established breeders or those looking to create a premier kennel facility. Boarding use requires applicable zoning board approvals. Enjoy the privacy of country living with resort-style amenities on this gated estate. The residence is designed by architect Walter R. Baker Jr. and built by contractor James Bowden in 1990. Both Kennel and residence feature wired for backup generator, lightning rods. Inside, vaulted wood ceilings and expansive windows bring tons of natural light into the living spaces. The gourmet kitchen is designed for entertaining, featuring an oversized quartz island, smart appliances, including double dishwashers and refrigerators, plus generous prep space and seating. Three en suite bedrooms ensure comfort and privacy. The primary suite offers a sitting area, walk-in closet, an updated bathroom, adjacent laundry room, and outdoor access to a gazebo and fenced outdoor retreat. Enjoy the Florida lifestyle with a swimming pool, casita, and covered outdoor entertaining areas. The 10-acre grounds are perimeter-fenced, with ample pasture for horses, cattle, and other animals, plus a large fenced garden and established fruit trees. Multiple outbuildings provide flexibility for guests, extended family, worker accommodations, hobbies, or potential business uses. Recent improvements to the residence include roof new in (2022), fresh paint, and professional landscaping. Additional features include a deep well with an owned water purification system, multiple septic systems, a climate-controlled attached extra-deep two-car garage, multiple sheds, covered RV parking with RV hookups and cleanouts, and extensive parking for vehicles, trailers, and equipment. Elevated topography offers scenic views of rolling pastures and mature trees. This property offers a peaceful, serene setting, with shopping, restaurants, Ocala Jetport Airport, and major destinations, including Ocala, Gainesville, Orlando, and Tampa, all accessible via nearby I-75. A truly distinctive property combining specialized kennel facilities, established business potential

MLS #:
858671
Taxes
$10,814(2025)
Lot Size
10 acres
Type
Single-Family Home
Year Built
1990
Style
Contemporary, One Story
County
Marion County
Community
Not on List

Listed By

Kendra Ford, Re/Max Realty One
Source
CITRUS COUNTY
Last checked Oct 18 2026 at 11:24 AM GMT+0000
Bathroom Details
Interior Features
  • Pantry
  • Dryer
  • Dishwasher
  • Refrigerator
  • Washer
  • Disposal
  • Microwave
  • Windows: Drapes
  • Laundry: Stacked
  • Freezer
  • Sauna
  • Breakfast Bar
  • High Ceilings
  • Open Floorplan
  • Vaulted Ceiling(s)
  • Walk-In Closet(s)
  • Wood Cabinets
  • Laundry: Laundry - Living Area
  • Water Heater
  • Separate Shower
  • Shower Only
  • Stone Counters
  • Gas Cooktop
  • Washer/Dryer Stacked
  • Eat-In Kitchen
  • Electric Oven
  • Updated Kitchen
  • Cathedral Ceiling(s)
  • French Door(s)/Atrium Door(s)
  • Laundry: Laundry Tub
  • Double Oven
  • In-Law Floorplan
  • Windows: Single Hung
  • Water Purifier Owned
  • Water Softener Owned
  • Windows: Double Pane Windows
  • Some Propane Appliances
  • Windows: Casement Window(s)
  • Bar Fridge
  • Convection Oven
  • Windows: Stained Glass
  • Windows: Leaded Glass
  • Window Treatments
  • Main Level Primary
  • Primary Suite
Subdivision
  • Not On List
Lot Information
  • Acreage
  • Cleared
  • Pasture
Property Features
  • Foundation: Block
  • Foundation: Slab
Heating and Cooling
  • Zoned
  • Heat Pump
  • Central Air
Pool Information
  • Pool
  • Concrete
  • Pool Equipment
  • Above Ground
Flooring
  • Luxury Vinyl Plank
  • Tile
Exterior Features
  • Roof: Asphalt
  • Roof: Shingle
Utility Information
  • Sewer: Septic Tank
Parking
  • Attached
  • Detached
  • Garage
  • Driveway
  • Paved
  • Boat
  • Gravel
  • Parking Space(s)
  • Attached Carport
  • Circular Driveway
  • Garage Door Opener
  • Rv Access/Parking
  • Detached Carport
  • Truck Parking
Stories
  • 1
Living Area
  • 6,767 sqft
Location
   
Calculate drive times to this property
 
Powered by INRIX® Drive Time

Powered by Walk Score®
Disclaimer: Copyright 2026 Realtors Association of Citrus County. All rights reserved. This information is deemed reliable, but not guaranteed. The information being provided is for consumers’ personal, non-commercial use and may not be used for any purpose other than to identify prospective properties consumers may be interested in purchasing. Data last updated 10/18/26 04:24
