

Listing Courtesy of:  STELLAR as distributed by MLS GRID / Listed By: Keller Williams Advantage Realty - Contact: murraycoleman@kw.com
 STELLAR as distributed by MLS GRID / Listed By: Keller Williams Advantage Realty - Contact: murraycoleman@kw.com
 17043 Overstory Road Orlando, FL 32820
Active (2 Days)
$1,187,835 (USD)

Description
MLS #:
O6429775
O6429775
Taxes
$1,576(2025)
$1,576(2025)
Lot Size
0.5 acres
0.5 acres
Type
Single-Family Home
Single-Family Home
Year Built
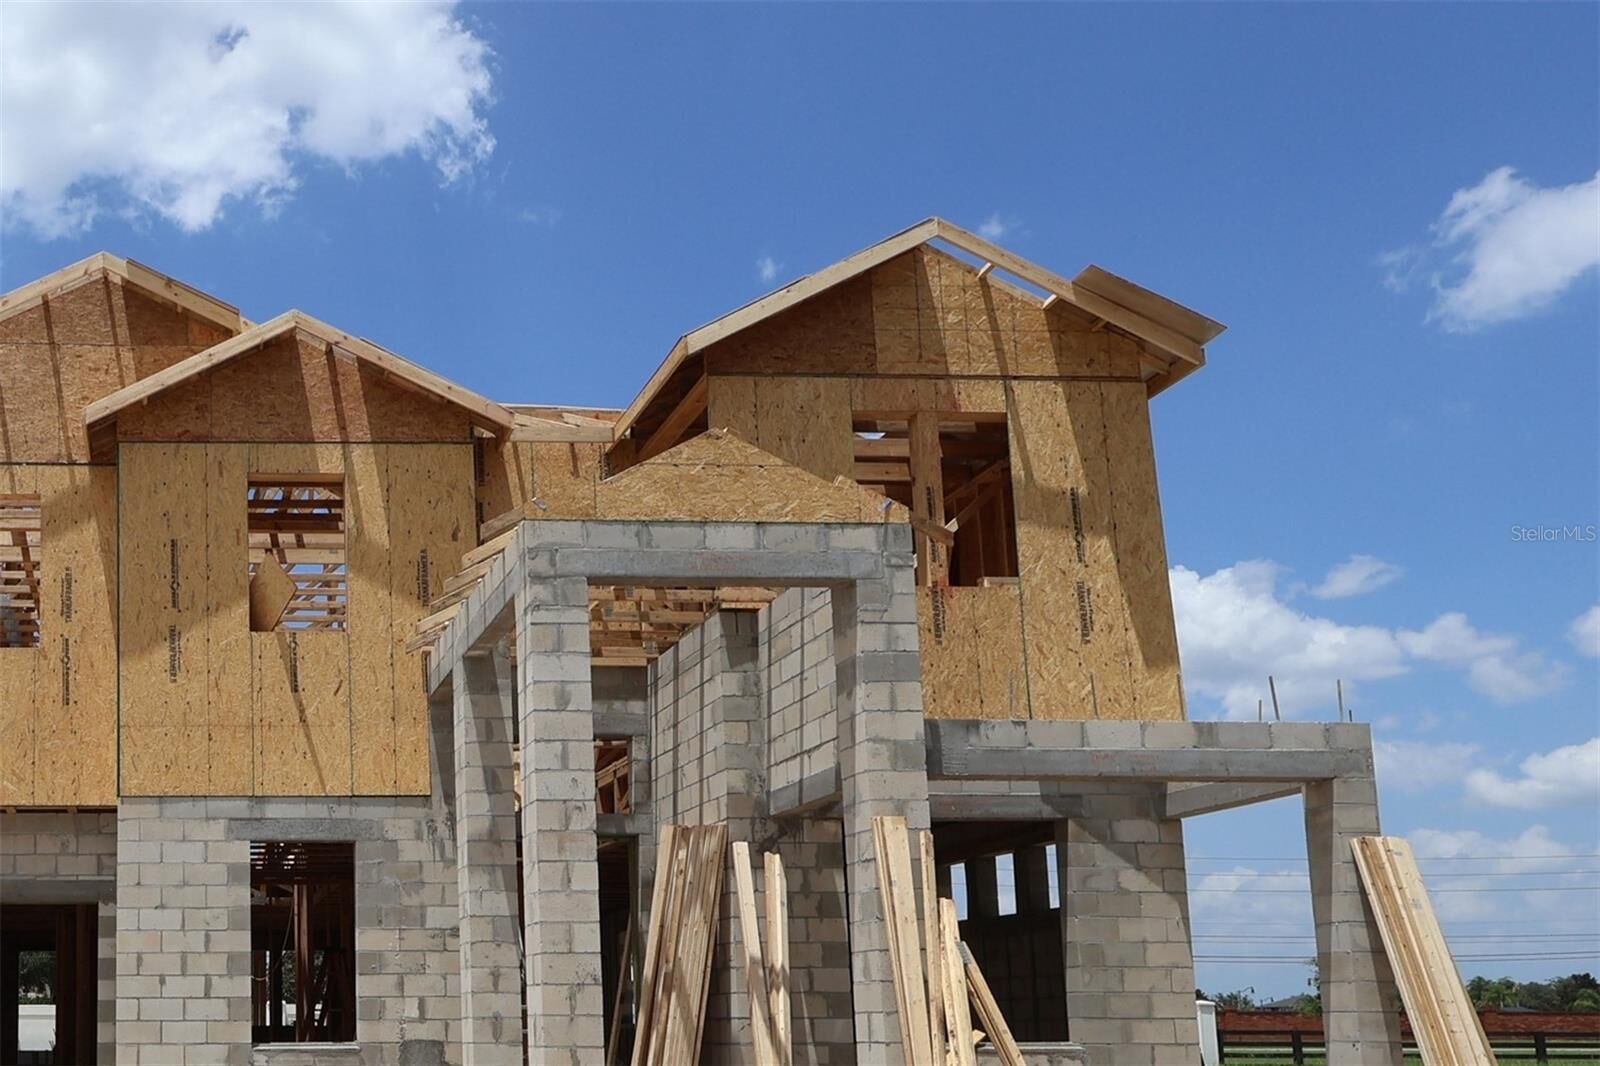
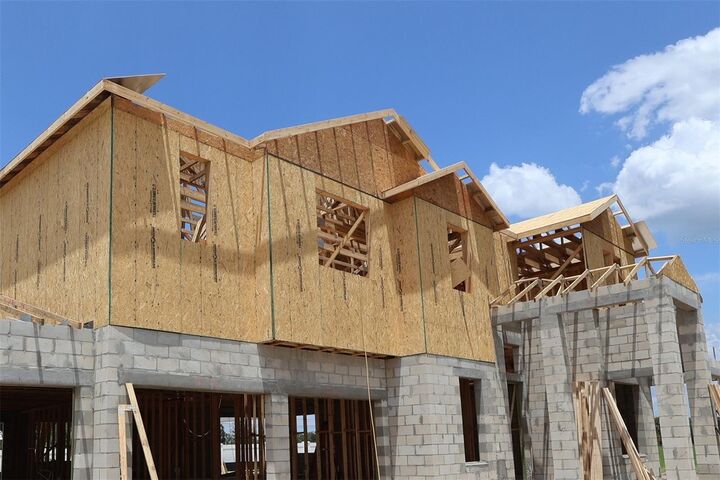
2026
2026
Views
Water
Water
County
Orange County
Orange County
Listed By
Stacie Brown Kelly, Keller Williams Advantage Realty, Contact: murraycoleman@kw.com
Source
STELLAR
Last checked Aug 12 2026 at 2:12 AM GMT+0000
STELLAR
Last checked Aug 12 2026 at 2:12 AM GMT+0000
Bathroom Details
- Full Bathrooms: 5
- Half Bathroom: 1
Interior Features
- Formal Dining Room Separate
- Inside Utility
- Unfurnished
- Loft
- Den/Library/Office
- Crown Molding
- Storage Rooms
- Walk-In Closet(s)
- Appliances: Dishwasher
- Open Floorplan
- Appliances: Disposal
- Appliances: Microwave
- Thermostat
- Eat-In Kitchen
- High Ceilings
- Built-In Features
- Primarybedroom Upstairs
- Primary Bedroom Main Floor
Subdivision
- Solace At Corner Lake
Lot Information
- Sidewalk
- Cul-De-Sac
- Corner Lot
- Irregular Lot
- Paved
- Landscaped
Property Features
- Foundation: Slab
Heating and Cooling
- Central
- Central Air
Homeowners Association Information
- Dues: $364/Monthly
Flooring
- Carpet
- Wood
- Tile
Exterior Features
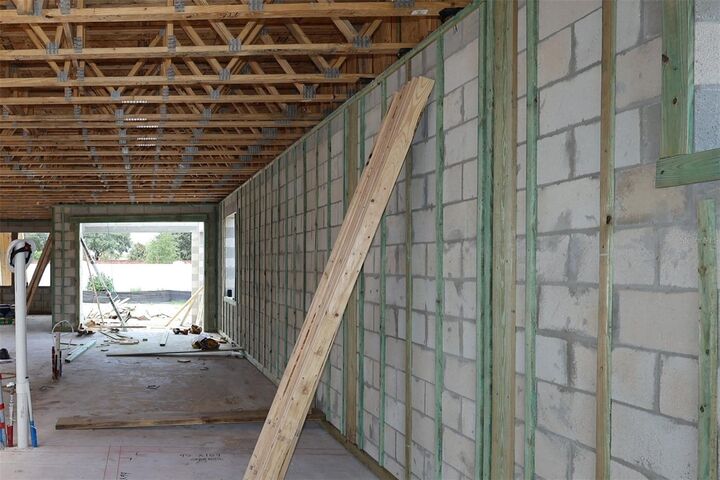
- Block
- Stucco
- Cement Siding
- Roof: Shingle
Utility Information
- Utilities: Fire Hydrant, Water Source: Public, Electricity Connected, Sewer Connected, Underground Utilities
- Sewer: Septic Tank
School Information
- Elementary School: East Lake Elem
- Middle School: Corner Lake Middle
- High School: East River High
Parking
- Garage Door Opener
- Driveway
- Oversized
- Tandem
Living Area
- 4,977 sqft
Additional Information: Keller Williams Advantage Realty | murraycoleman@kw.com
Location
Disclaimer: Listings Courtesy of “My Florida Regional MLS DBA Stellar MLS © 2026. IDX information is provided exclusively for consumers personal, non-commercial use and may not be used for any other purpose other than to identify properties consumers may be interested in purchasing. All information provided is deemed reliable but is not guaranteed and should be independently verified. Last Updated: 8/11/26 19:12
Based on information submitted to the MLS GRID as of 8/12/2026 02:12. All data is obtained from various sources and may not have been verified by broker or MLS GRID. Supplied Open House Information is subject to change without notice. All information should be independently reviewed and verified for accuracy. Properties may or may not be listed by the office/agent presenting the information.

Step inside to discover an open-concept living space that seamlessly connects the main gathering areas, perfect for everyday living and entertaining. The quality of design throughout this home is evident in every detail, from the well-appointed finishes to the functional layout that balances comfort and style.
Additional features include a den, a formal dining room, a butler's pantry, an owner's suite on each floor, a walk-in closet in every bedroom, a huge loft, a covered lanai, and a 3-car garage.
This home is situated in a welcoming neighborhood with convenient proximity to parks, offering residents easy access to outdoor recreation and green spaces. The surrounding area provides a friendly atmosphere ideal for families and individuals alike.
With its generous square footage, versatile floorplan, and exceptional build quality, this move-in ready home delivers the space, comfort, and design that today's buyers are looking for.