

Listing Courtesy of:  STELLAR as distributed by MLS GRID / Listed By: Coldwell Banker Realty - Contact: 941-907-1033
 STELLAR as distributed by MLS GRID / Listed By: Coldwell Banker Realty - Contact: 941-907-1033
 854 Macewen Drive Osprey, FL 34229
Active (0 Days)
$3,670,000 (USD)
Description
MLS #:
A4709197
A4709197
Taxes
$26,421(2025)
$26,421(2025)
Lot Size
0.78 acres
0.78 acres
Type
Single-Family Home
Single-Family Home
Year Built
2003
2003
Style
Florida, Custom
Florida, Custom
Views
Golf Course
Golf Course
County
Sarasota County
Sarasota County
Listed By
Joseph "Joe" Murphy, Coldwell Banker Realty, Contact: 941-907-1033
Source
STELLAR
Last checked Oct 11 2026 at 8:03 PM GMT+0000
STELLAR
Last checked Oct 11 2026 at 8:03 PM GMT+0000
Bathroom Details
- Full Bathrooms: 4
- Half Bathrooms: 2
Interior Features
- Great Room
- Formal Dining Room Separate
- Inside Utility
- Attic
- Unfurnished
- Split Bedroom
- Stone Counters
- Kitchen/Family Room Combo
- Solid Wood Cabinets
- Formal Living Room Separate
- Media Room
- Loft
- Wet Bar
- Den/Library/Office
- Family Room
- Crown Molding
- Storage Rooms
- Walk-In Closet(s)
- Window Treatments
- Appliances: Dishwasher
- Appliances: Electric Water Heater
- Appliances: Refrigerator
- Appliances: Washer
- Ceiling Fans(s)
- Open Floorplan
- Appliances: Disposal
- Appliances: Range Hood
- Appliances: Microwave
- Appliances: Range
- Cathedral Ceiling(s)
- Vaulted Ceiling(s)
- Appliances: Dryer
- Appliances: Built-In Oven
- Appliances: Convection Oven
- Appliances: Exhaust Fan
- Appliances: Freezer
- Appliances: Ice Maker
- Tray Ceiling(s)
- Appliances: Kitchen Reverse Osmosis System
- Appliances: Bar Fridge
- Appliances: Wine Refrigerator
- Thermostat
- Appliances: Water Filtration System
- Eat-In Kitchen
- High Ceilings
- Built-In Features
- Primary Bedroom Main Floor
Subdivision
- Oaks 2 Ph 2
Lot Information
- In County
- Cul-De-Sac
- Flood Insurance Required
- Oversized Lot
- On Golf Course
Property Features
- Fireplace: Living Room
- Fireplace: Gas
- Fireplace: Other
- Foundation: Slab
Heating and Cooling
- Central
- Electric
- Zoned
- Central Air
Pool Information
- Screen Enclosure
- In Ground
- Heated
- Gunite
- Lighting
- Self Cleaning
Homeowners Association Information
- Dues: $400/Quarterly
Flooring
- Carpet
- Wood
- Marble
Exterior Features
- Block
- Stucco
- Roof: Tile
Utility Information
- Utilities: Cable Available, Sprinkler Well, Water Connected, Water Source: Public, Electricity Connected, Sewer Connected, Phone Available, Underground Utilities, Propane
- Sewer: Public Sewer
- Energy: Hvac, Appliances, Thermostat
School Information
- Elementary School: Laurel Nokomis Elementary
- Middle School: Laurel Nokomis Middle
- High School: Venice Senior High
Parking
- Garage Door Opener
- Guest
- Circular Driveway
- Driveway
- Oversized
- Garage Faces Side
Living Area
- 9,081 sqft
Additional Information: Lakewood Ranch | 941-907-1033
Location
Disclaimer: Listings Courtesy of “My Florida Regional MLS DBA Stellar MLS © 2026. IDX information is provided exclusively for consumers personal, non-commercial use and may not be used for any other purpose other than to identify properties consumers may be interested in purchasing. All information provided is deemed reliable but is not guaranteed and should be independently verified. Last Updated: 10/11/26 13:03
Based on information submitted to the MLS GRID as of 10/11/2026 20:03. All data is obtained from various sources and may not have been verified by broker or MLS GRID. Supplied Open House Information is subject to change without notice. All information should be independently reviewed and verified for accuracy. Properties may or may not be listed by the office/agent presenting the information.

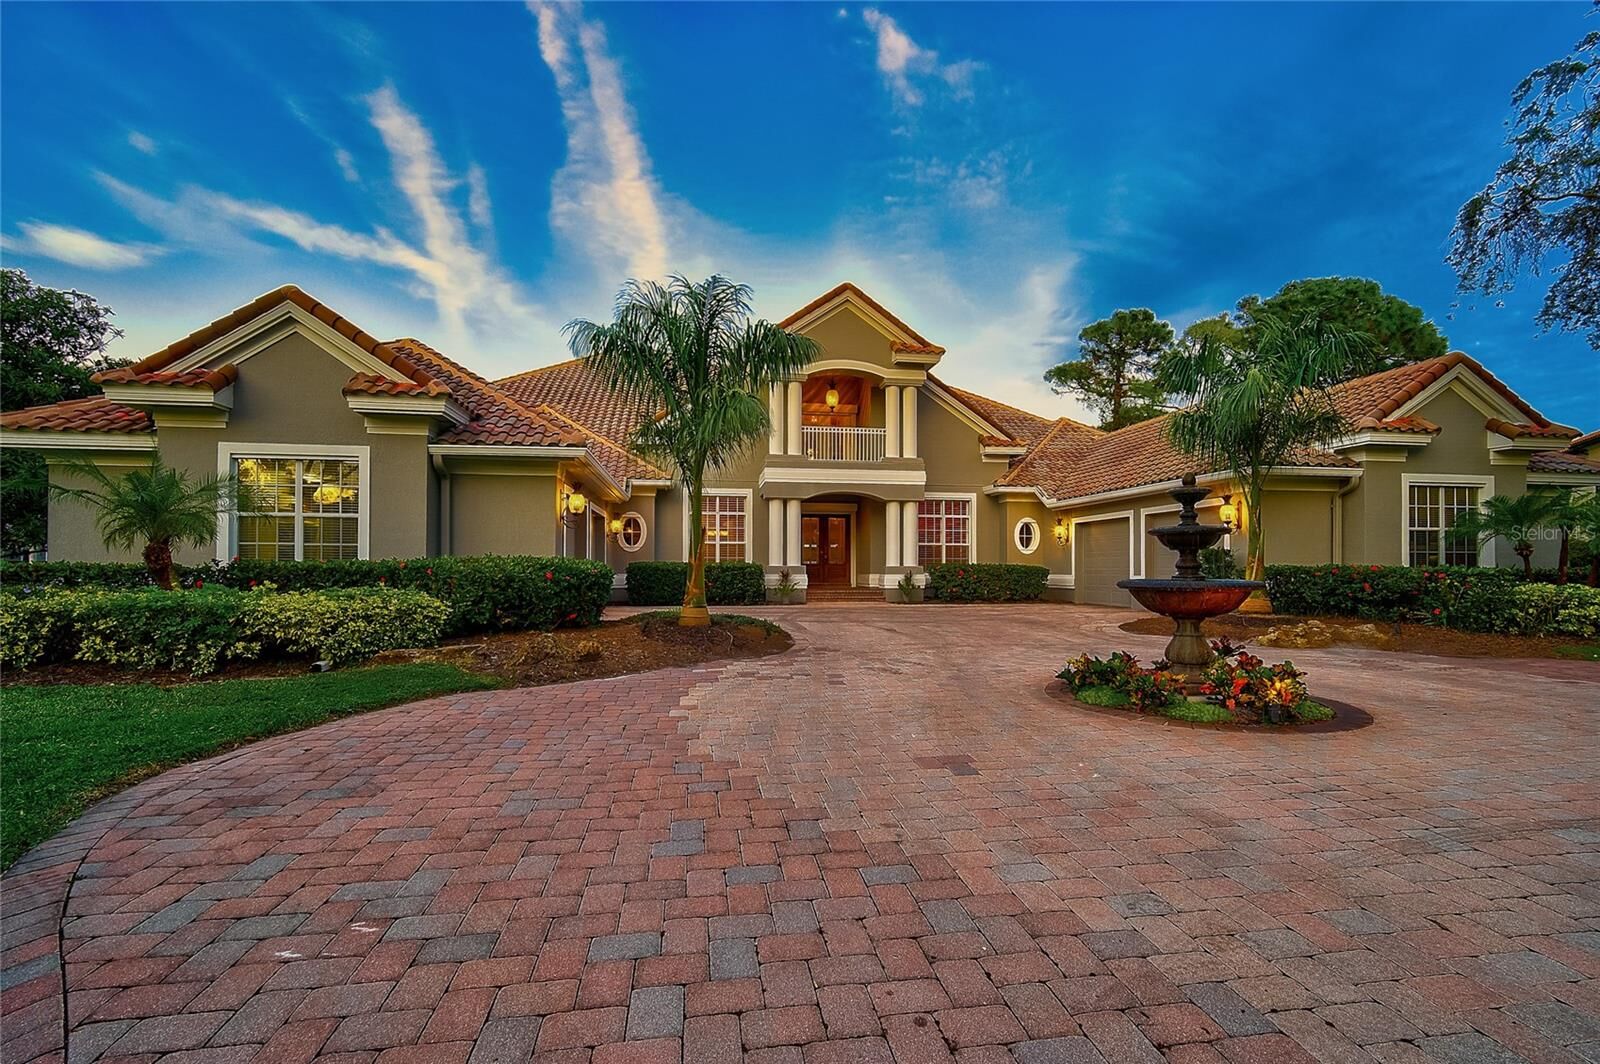
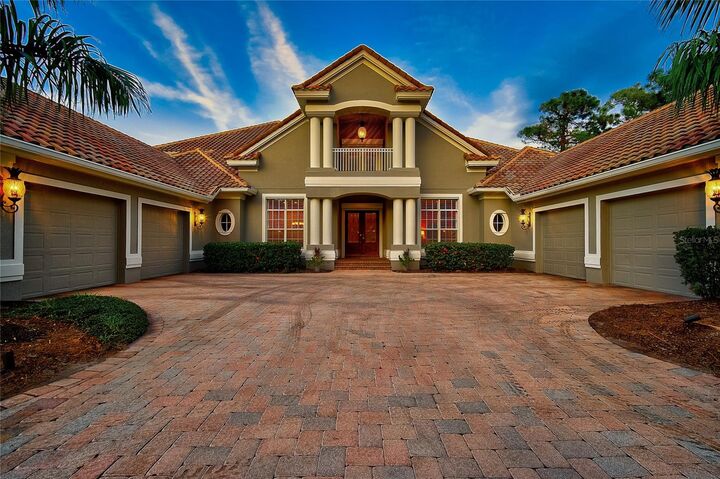
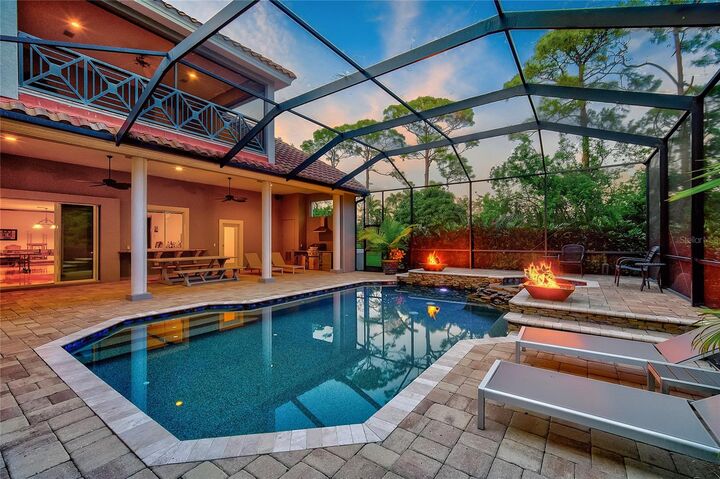
The first-floor primary suite offers a private retreat with high ceilings, multiple closets, and a versatile sitting area ideal for a home office, fitness space, or quiet escape. Upstairs, a separate guest wing provides added privacy, with a loft, theater room, and screened terrace offering plenty of room to relax and entertain. A split four-car garage, custom finishes, and generous living spaces complete this impressive property.
The Oaks is one of Sarasota’s premier country club communities, offering 24-hour security, two championship golf courses, an acclaimed racquets program, fitness and wellness facilities, and fine dining. Beautiful Gulf Coast beaches, shopping, dining, and top-rated schools are all just a short drive away.
Explore every detail with the 3D virtual tour and schedule your private showing to experience this exceptional home in person.