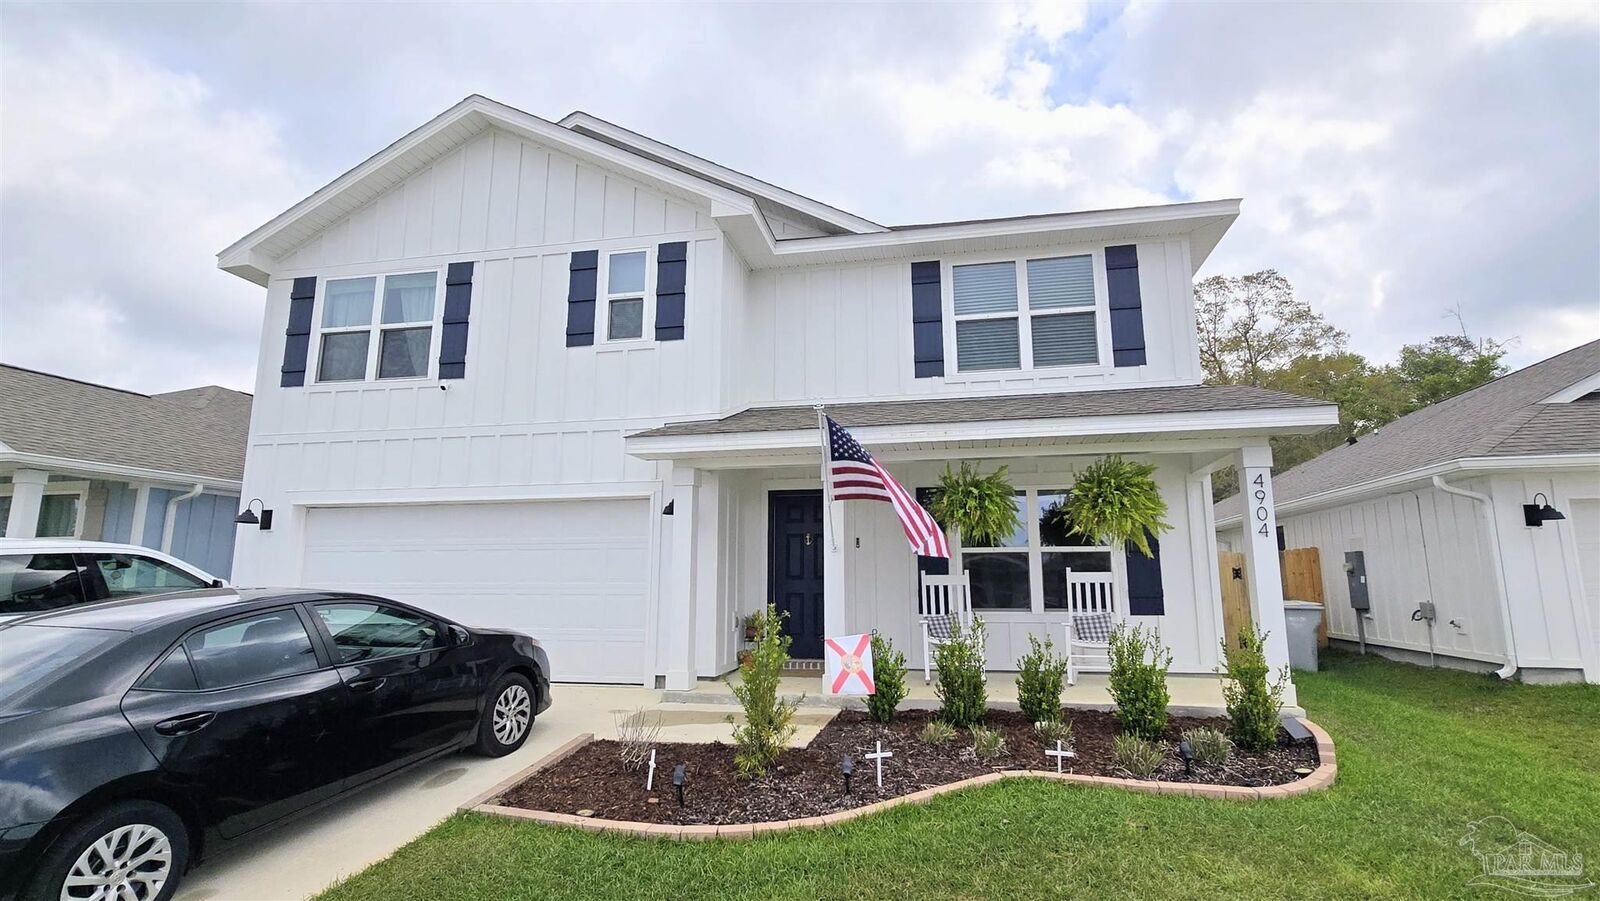
4904 Snipe Rd Pace, FL 32571
Listing Courtesy of: PENSACOLA / Listed By: American Valor Realty LLC

  4904 Snipe Rd Pace, FL 32571

Active (1 Days)
$2,800 (USD)
5
BED
3
BATH
2,593
SQFT

Description

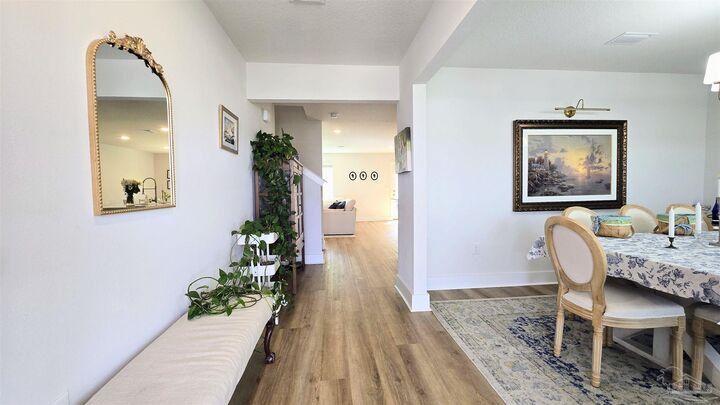
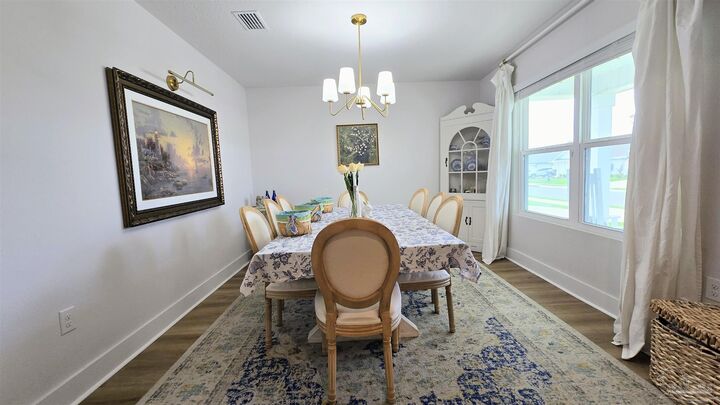
Step into comfort and style at Lakes of Woodbine—one of Pace’s most exciting new communities! This beautifully designed two-story Hayden plan offers the perfect blend of space, functionality, and modern living. With 5 spacious bedrooms, 3 full bathrooms, a versatile flex room, and a second-floor living area, there’s room for everyone to spread out and feel at home. The first floor features a convenient guest bedroom and full bath, along with a large open-concept family room that flows seamlessly into the dining area and kitchen—perfect for entertaining or everyday living. The kitchen is a true centerpiece, complete with a large island, stunning countertops, an undermount sink, smooth-top range, built-in microwave, quiet dishwasher, and a generous pantry. Upstairs, the primary suite offers a relaxing retreat with a well-appointed bathroom, including an undermount sink, shower, linen/storage closet, and a spacious walk-in closet. Additional bedrooms and a second living area upstairs provide flexibility for family, guests, or a home office setup. Enjoy the added convenience of Smart Home Technology, designed to make daily living easier and more connected. Beyond your front door, the Lakes of Woodbine community offers resort-style amenities, including a sparkling pool, clubhouse, sidewalks, and a fully equipped fitness center. Plus, you’ll love the prime location—just minutes from shopping, dining, NAS Whiting Field, the University of West Florida, and the breathtaking Emerald Coast beaches. This is more than just a rental—it’s a lifestyle. Come see what makes this home and community truly special!

MLS #:
688984
Lot Size
5,227 SQFT
Type
Rental
Building Name
None
Year Built
2024
County
Santa Rosa County
Community
Lakes of Woodbine

Listed By

Chris Dador, American Valor Realty LLC
Source
PENSACOLA
Last checked Sep 15 2026 at 7:01 AM GMT+0000
Bathroom Details
  • Full Bathrooms: 3
Interior Features
  • Ceiling Fan(s)
  • Electric Water Heater
  • Built In Microwave
  • Dishwasher
  • Electric Cooktop
  • Refrigerator
  • Disposal
  • Windows: Shutters
  • Bonus Room
Kitchen
  • Pantry
Subdivision
  • Lakes Of Woodbine
Lot Information
  • Central Access
Property Features
  • Foundation: Slab
Heating and Cooling
  • Central
  • Central Air
Pool Information
  • None
Flooring
  • Carpet
Exterior Features
  • Roof: Gable
  • Roof: Hip
Utility Information
  • Utilities: Underground Utilities
  • Sewer: Public Sewer
  • Energy: Insulated Walls, Ridge Vent, Insulation
School Information
  • Elementary School: Dixon
  • Middle School: Sims
  • High School: Pace
Garage
  • Attached Garage
Parking
  • 2 Space/Unit
  • 2 Car Garage
  • Total: 4
Stories
  • 2
Living Area
  • 2,593 sqft
Location
   
Calculate drive times to this property
 
Powered by INRIX® Drive Time

Powered by Walk Score®
Disclaimer: Copyright 2026 Pensacola Association of Realtors. All rights reserved. This information is deemed reliable, but not guaranteed. The information being provided is for consumers’ personal, non-commercial use and may not be used for any purpose other than to identify prospective properties consumers may be interested in purchasing. Data last updated 9/15/26 00:01
