

Listing Courtesy of: BeachesMLS/FlexMLS / Listed By: Douglas Elliman
1540 SW Dyer Point Road Palm City, FL 34990
Active (1 Days)
$1,250,000 (USD)

Description
MLS #:
B26100261
B26100261
Taxes
$6,639(2026)
$6,639(2026)
Lot Size
0.55 acres
0.55 acres
Type
Single-Family Home
Single-Family Home
Year Built
2003
2003
Style
Florida
Florida
Views
Lake
Lake
County
Martin County
Martin County
Community
Otters Run
Otters Run
Listed By
Kimberly J Spears, Douglas Elliman
Source
BeachesMLS/FlexMLS
Last checked Nov 16 2026 at 12:01 AM GMT+0000
BeachesMLS/FlexMLS
Last checked Nov 16 2026 at 12:01 AM GMT+0000
Bathroom Details
- Full Bathrooms: 2
- Half Bathroom: 1
Interior Features
- Dishwasher
- Microwave
- Refrigerator
- Laundry: Inside
- Split Bedrooms
- Living/Dining Room
- Electric Range
- Walk-In Closet(s)
- Laundry: Laundry Room
- Bedroom on Main Level
Subdivision
- Otters Run
Heating and Cooling
- Central
- Electric
- Individual
- Central Air
- Ceiling Fan(s)
Homeowners Association Information
- Dues: $360/Annually
Flooring
- Ceramic Tile
Exterior Features
- Roof: Metal
Utility Information
- Utilities: Water Source: Public, Water Connected, Electricity Connected, Cable Connected
- Sewer: Public Sewer
School Information
- Elementary School: Bessey Creek
- Middle School: Hidden Oaks
- High School: Martin County
Parking
- Driveway
- Garage
- Attached
- Circular Driveway
Stories
- 1
Living Area
- 3,338 sqft
Location
Disclaimer: Copyright 2026 Beaches MLS. All rights reserved. This information is deemed reliable, but not guaranteed. The information being provided is for consumers’ personal, non-commercial use and may not be used for any purpose other than to identify prospective properties consumers may be interested in purchasing. Data last updated 11/15/26 16:01

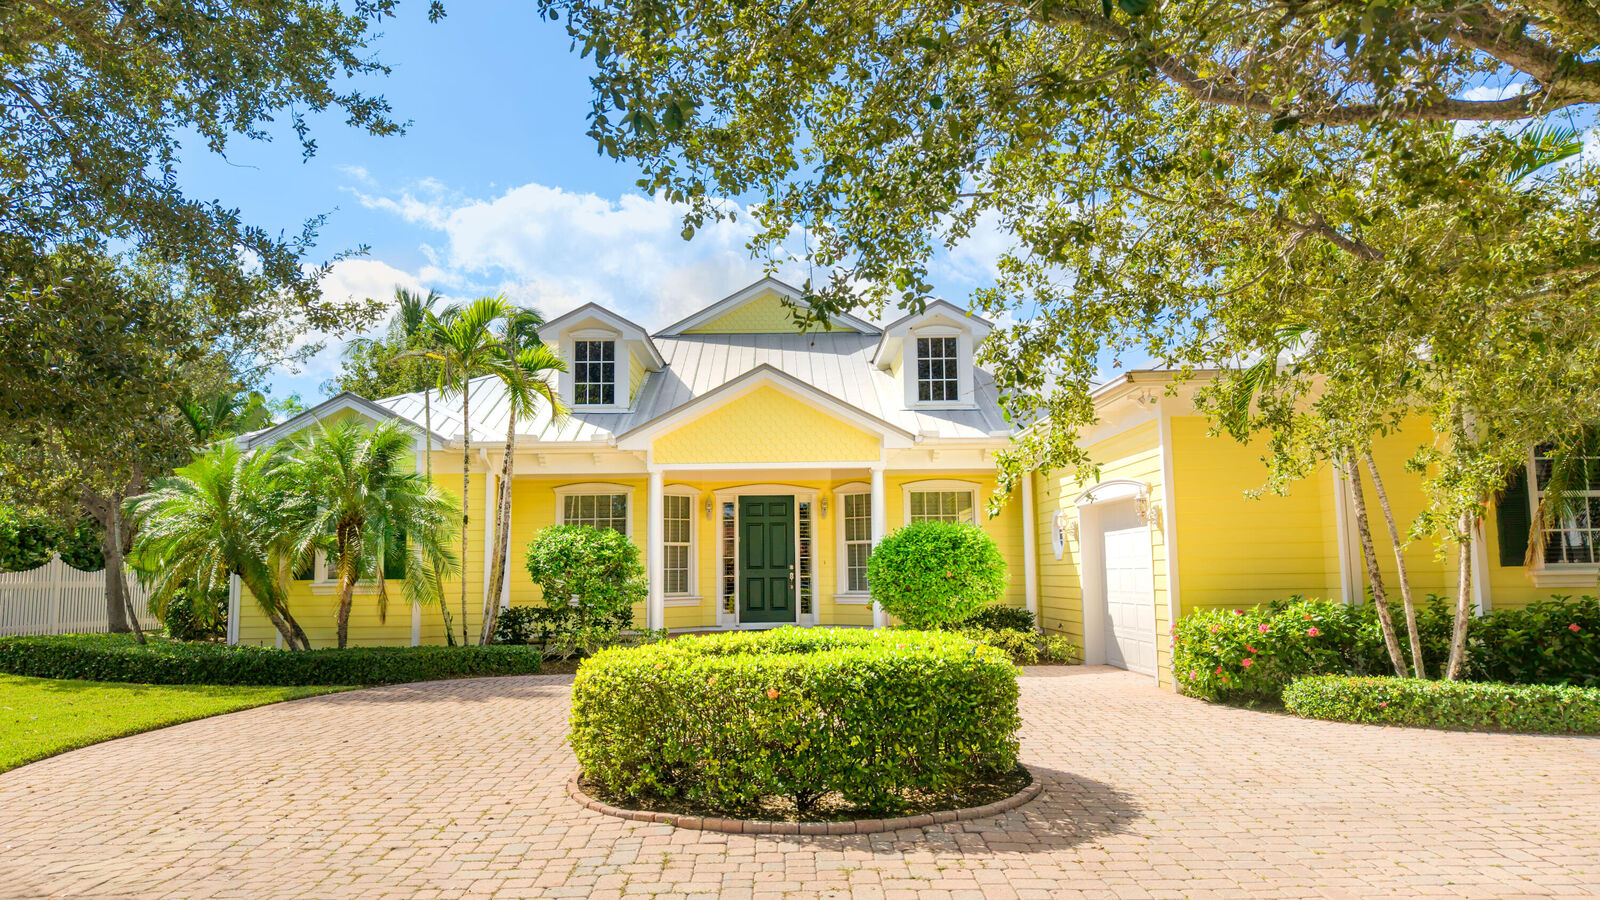
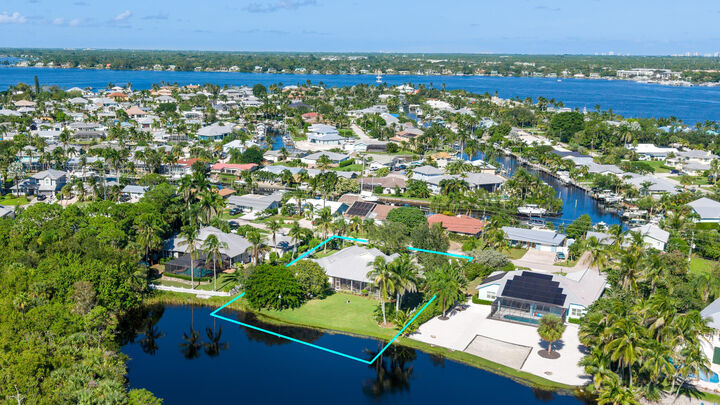
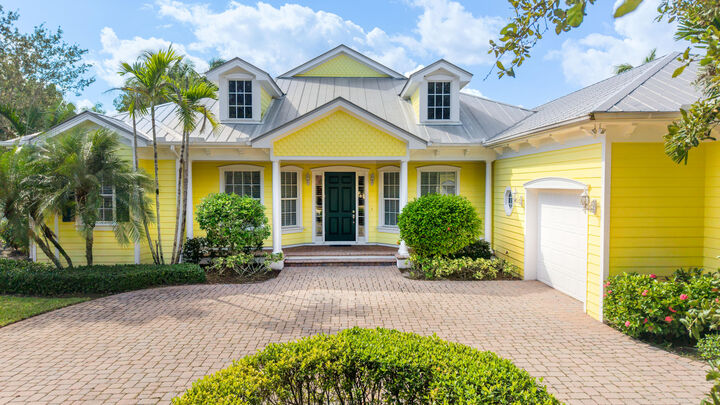
Turly one of the most magical scenes in all of Palm City! Offering approximately 3,338 square feet of living space, this inviting residence features four bedrooms plus a dedicated office, with one bedroom currently serving as an artist's studio. Classic Key West architecture, a metal roof, and generous living spaces create an atmosphere of relaxed coastal elegance. The expansive grounds offer ample room for a future pool, providing an opportunity to create a private outdoor retreat surrounded by nature.
A truly special offering for those who appreciate privacy, natural beauty, and the tranquility of waterfront surroundings, all within convenient reach of Palm City's amenities and the best of the Treasure Coast lifestyle.