

Listing Courtesy of: CENTRAL PANHANDLE / Listed By: Beachy Beach Real Estate
134 N James Avenue Panama City, FL 32401
Active (3 Days)
$270,000 (USD)
Description
MLS #:
796962
796962
Taxes
$1,916(2025)
$1,916(2025)
Lot Size
0.32 acres
0.32 acres
Type
Single-Family Home
Single-Family Home
Year Built
1934
1934
Style
Country
Country
County
Bay County
Bay County
Community
No Named Subdivision
No Named Subdivision
Listed By
April M Hinds, Beachy Beach Real Estate
Source
CENTRAL PANHANDLE
Last checked Oct 26 2026 at 10:55 AM GMT+0000
CENTRAL PANHANDLE
Last checked Oct 26 2026 at 10:55 AM GMT+0000
Bathroom Details
- Full Bathrooms: 2
Interior Features
- Electric Cooktop
- Electric Oven
- Main Level Primary
- Tub Shower
- Walk-In Closet(s)
Subdivision
- No Named Subdivision
Lot Information
- Paved
Heating and Cooling
- Electric
- Central
- Central Air
Flooring
- Vinyl
- Plank
Exterior Features
- Roof: Shingle
- Roof: Composition
Utility Information
- Sewer: Public Sewer
School Information
- Elementary School: Cherry Street
- Middle School: Rutherford Middle
- High School: Rutherford
Parking
- Paved
Stories
- 1
Location
Disclaimer: Copyright 2026 Central Panhandle MLS. All rights reserved. This information is deemed reliable, but not guaranteed. The information being provided is for consumers’ personal, non-commercial use and may not be used for any purpose other than to identify prospective properties consumers may be interested in purchasing. Data last updated 10/26/26 03:55

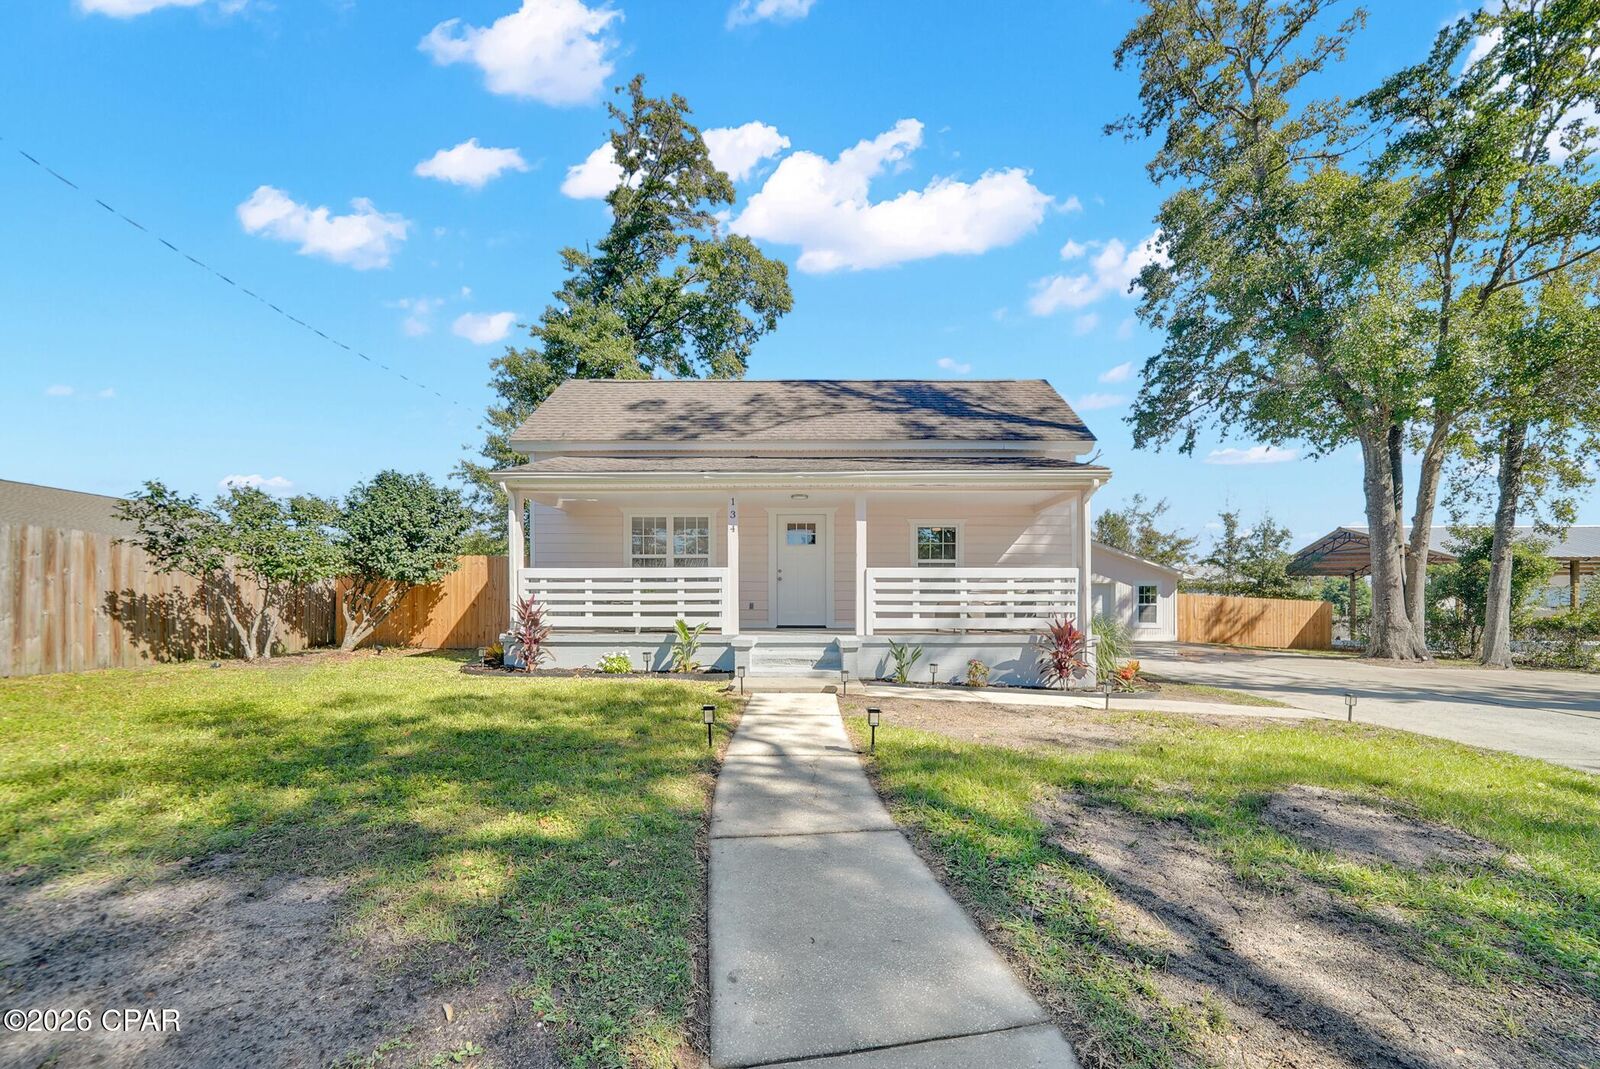
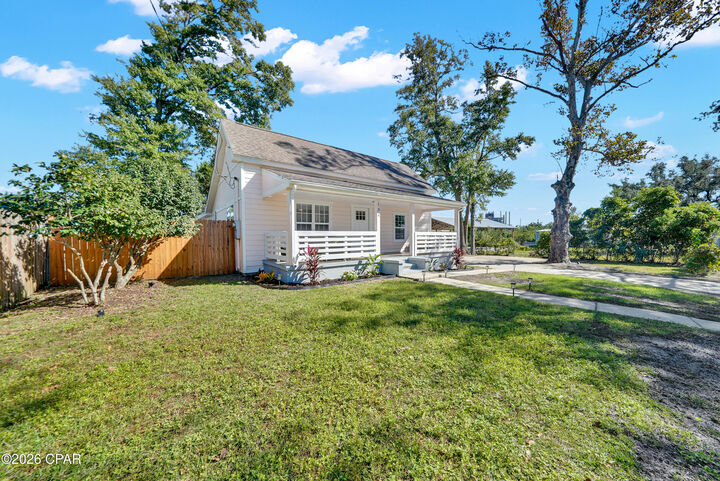
• Welcome to this beautifully renovated property, where fresh modern finishes and thoughtful upgrades come together to create a warm and inviting atmosphere!
• This home features fresh interior paint, new windows throughout (even the garage!) stylish and luxury vinyl plank flooring, and beautiful new tile, creating a clean, cohesive look throughout. Updated fixtures and new vanities add a touch of modern elegance and valuable improvement
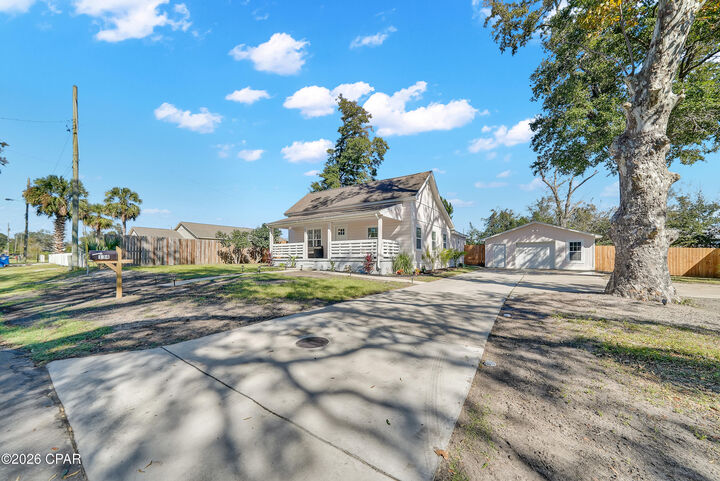
• Features a large privately fenced backyard, and a variety of solar-powered lights throughout the front landscaping that beautifully illuminates the property, enhances its curb appeal and creates a welcoming ambiance after sunset. FRESHLY SEEDED lawn and irrigation system is set for drip system on flower beds
• Also features a large, detached garage that already has light and power ran throughout. With almost 600sqft inside, this secured area could be used as a private workshop and/or storage for any items or projects underway
• Located less than a mile from a boat dock/marina, a friendly family park just a short stroll from this home, close to downtown, beaches, and Tyndall Airforce Base
• Freshly updated, beautifully finished, and ready to welcome its next owner. Schedule your private showing today!