

Listing Courtesy of: BeachesMLS/FlexMLS / Listed By: Agent Plus Realty
8171 Canopy Terrace Parkland, FL 33076
Active (1 Days)
$1,395,000 (USD)
OPEN HOUSE TIMES
-
OPENSun, Oct 1812 noon - 3:00 pm

Description
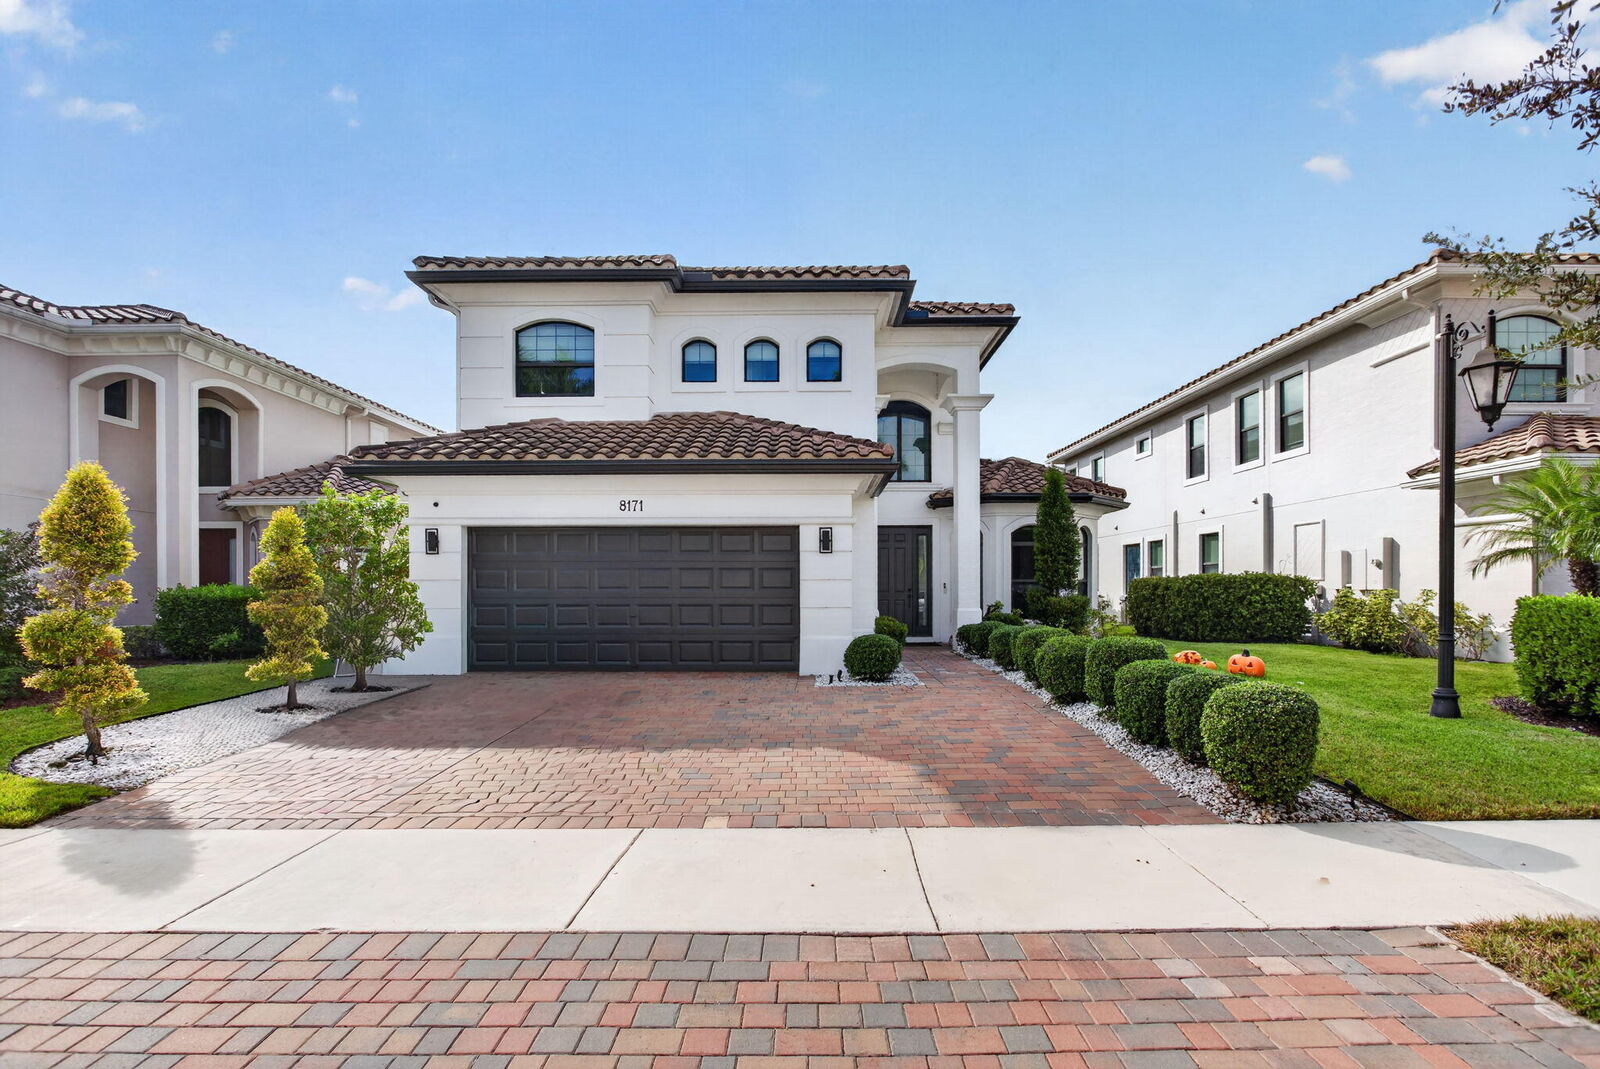
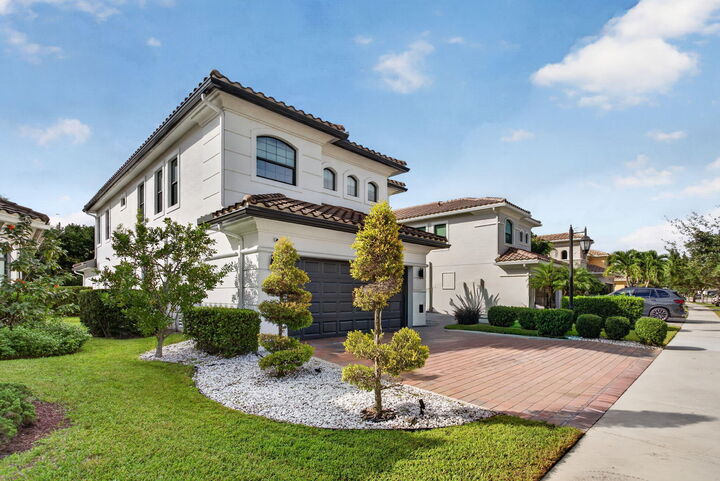
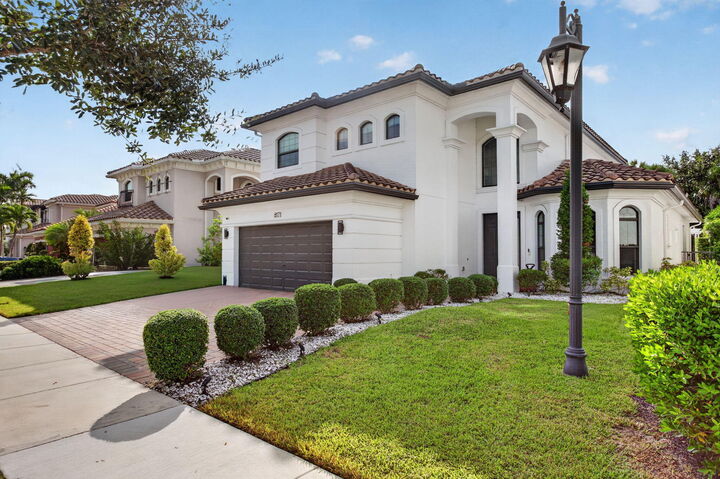
Experience luxury living in this beautifully upgraded 5-bedroom, 4-bathroom pool home located in the prestigious Parkland Golf & Country Club! Offering approximately 3,158 sq. ft. of living space, this exceptional residence features soaring ceilings, an open floor plan, and abundant natural light. Recent improvements include fresh interior and exterior painting, upgraded landscaping, new flooring throughout both levels, a new A/C system, new refrigerator, stove, washer, and dryer. The stunning outdoor area features a private swimming pool with a new heater, elegant new white stone pavers, and an upgraded entertaining area with a new grill and outdoor refrigerator. Enjoy the convenience of 5 parking spaces, including 3 driveway spaces and a 2-car garage. Parkland Golf & Country Club offers
MLS #:
B26089520
B26089520
Taxes
$24,029(2025)
$24,029(2025)
Lot Size
7,405 SQFT
7,405 SQFT
Type
Single-Family Home
Single-Family Home
Year Built
2015
2015
Views
Pool
Pool
County
Broward County
Broward County
Community
Parkland Golf and Country Club
Parkland Golf and Country Club
Listed By
John Ecivaldo Santos, Agent Plus Realty
Source
BeachesMLS/FlexMLS
Last checked Oct 18 2026 at 12:12 PM GMT+0000
BeachesMLS/FlexMLS
Last checked Oct 18 2026 at 12:12 PM GMT+0000
Bathroom Details
- Full Bathrooms: 4
Interior Features
- Dishwasher
- Microwave
- Refrigerator
- Washer
- Disposal
- Cooktop
- Kitchen Island
- Electric Water Heater
- Main Level Primary
- Water Heater
- Electric Cooktop
Subdivision
- Parkland Golf And Country Club
Lot Information
- < 1/4 Acre
Heating and Cooling
- Central
- Central Air
Pool Information
- In Ground
Homeowners Association Information
- Dues: $1128/Monthly
Flooring
- Tile
- Other
Exterior Features
- Roof: Tile
Utility Information
- Utilities: Water Source: Public, Underground Utilities
- Sewer: Public Sewer
School Information
- Elementary School: Park Trails
- Middle School: Westglades
- High School: Marjory Stoneman Douglas
Parking
- Garage
- Attached
Stories
- 2
Living Area
- 3,158 sqft
Location
Disclaimer: Copyright 2026 Beaches MLS. All rights reserved. This information is deemed reliable, but not guaranteed. The information being provided is for consumers’ personal, non-commercial use and may not be used for any purpose other than to identify prospective properties consumers may be interested in purchasing. Data last updated 10/18/26 05:12
