

Listing Courtesy of:  STELLAR as distributed by MLS GRID / Listed By: Legacy Bay Partners - Contact: 941-702-3635
 STELLAR as distributed by MLS GRID / Listed By: Legacy Bay Partners - Contact: 941-702-3635
2474 Clematis Street Sarasota, FL 34239
Active (0 Days)
$2,900,000 (USD)
Description
MLS #:
A4711633
A4711633
Taxes
$1,656(2027)
$1,656(2027)
Lot Size
0.3 acres
0.3 acres
Type
Single-Family Home
Single-Family Home
Year Built
1962
1962
County
Sarasota County
Sarasota County
Listed By
Frank Golio Jr., Pllc, Legacy Bay Partners, Contact: 941-702-3635
Source
STELLAR
Last checked Nov 3 2026 at 7:35 PM GMT+0000
STELLAR
Last checked Nov 3 2026 at 7:35 PM GMT+0000
Bathroom Details
- Full Bathrooms: 5
- Half Bathroom: 1
Interior Features
- Great Room
- Unfurnished
- Split Bedroom
- Den/Library/Office
- Appliances: Dishwasher
- Appliances: Refrigerator
- Ceiling Fans(s)
- Appliances: Microwave
- Appliances: Electric Cooktop
Subdivision
- South Gate
Property Features
- Fireplace: Electric
- Foundation: Slab
Heating and Cooling
- Heat Pump
- Central Air
Pool Information
- In Ground
Flooring
- Wood
- Tile
Exterior Features
- Block
- Roof: Metal
Utility Information
- Utilities: Public, Water Source: Public, Propane
- Sewer: None
Stories
- 1
Living Area
- 3,056 sqft
Additional Information: Legacy Bay Partners | 941-702-3635
Location
Disclaimer: Listings Courtesy of “My Florida Regional MLS DBA Stellar MLS © 2026. IDX information is provided exclusively for consumers personal, non-commercial use and may not be used for any other purpose other than to identify properties consumers may be interested in purchasing. All information provided is deemed reliable but is not guaranteed and should be independently verified. Last Updated: 11/3/26 11:35
Based on information submitted to the MLS GRID as of 11/3/2026 19:35. All data is obtained from various sources and may not have been verified by broker or MLS GRID. Supplied Open House Information is subject to change without notice. All information should be independently reviewed and verified for accuracy. Properties may or may not be listed by the office/agent presenting the information.

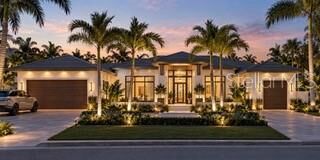
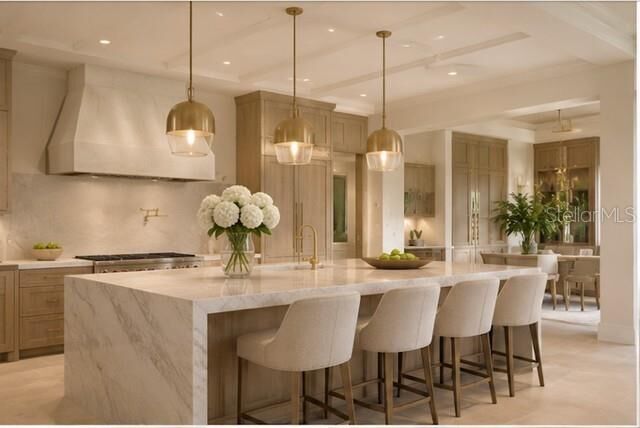
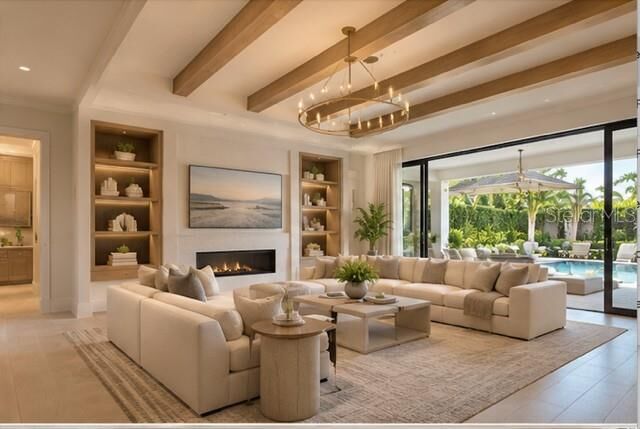
The proposed floor plan features five bedrooms, five-and-a-half baths, a dedicated office, expansive great room, designer kitchen with separate scullery and walk-in pantry, and a three-car garage. Walls of glass connect the interior to a generous covered lanai, resort-inspired pool and spa, and beautifully landscaped outdoor living spaces. The detached guest casita offers privacy and flexibility for visitors, extended family, or a personal retreat.
Ideally situated near downtown Sarasota, Sarasota Memorial Hospital, parks, dining, boutique shopping, and the celebrated beaches of Siesta Key and Lido Key, this residence offers an exceptional balance of convenience, privacy, and refined Florida living.
An opportunity to secure a distinctive new home early in construction, with the potential to personalize select finishes and design details, subject to construction progress and builder approval.