

 Listing Courtesy of: NORTHEAST FLORIDA / Listed By: eXp Realty LLC
 44 Brasilla Avenue St. Augustine, FL 32095
Active (2 Days)
$1,195,000 (USD)
Description
MLS #:
2159466
2159466
Lot Size
0.38 acres
0.38 acres
Type
Single-Family Home
Single-Family Home
Year Built
2019
2019
Style
Traditional
Traditional
County
St. Johns County
St. Johns County
Listed By
Ashley Pieratt, eXp Realty LLC
Source
NORTHEAST FLORIDA
Last checked Aug 12 2026 at 2:48 AM GMT+0000
NORTHEAST FLORIDA
Last checked Aug 12 2026 at 2:48 AM GMT+0000
Bathroom Details
- Full Bathrooms: 4
Interior Features
- Appliance: Microwave
- Appliance: Dishwasher
- Appliance: Tankless Water Heater
- Appliance: Gas Water Heater
- Appliance: Refrigerator
- Pantry
- Breakfast Bar
- Entrance Foyer
- Kitchen Island
- Smart Thermostat
- Walk-In Closet(s)
- Appliance: Disposal
- Eat-In Kitchen
- Appliance: Water Softener Owned
- Split Bedrooms
- Primary Bathroom - Shower No Tub
- Primary Downstairs
- Appliance: Gas Cooktop
- Breakfast Nook
- Ceiling Fan(s)
- His and Hers Closets
- Appliance: Double Oven
Subdivision
- Palencia
Lot Information
- Corner Lot
Heating and Cooling
- Central
- Central Air
Pool Information
- Salt Water
- Heated
- Screen Enclosure
- Gas Heat
- In Ground
Homeowners Association Information
- Dues: $148/Annually
Flooring
- Tile
Exterior Features
- Frame
- Composition Siding
- Roof: Shingle
Utility Information
- Utilities: Sewer Connected, Water Connected
School Information
- Elementary School: Palencia
- Middle School: Pacetti Bay
- High School: Allen D. Nease
Parking
- Attached
- Garage
Stories
- 2
Living Area
- 3,985 sqft
Location
Disclaimer: Copyright 2026 Northeast FL MLS. All rights reserved. This information is deemed reliable, but not guaranteed. The information being provided is for consumers’ personal, non-commercial use and may not be used for any purpose other than to identify prospective properties consumers may be interested in purchasing. Data last updated 8/11/26 19:48

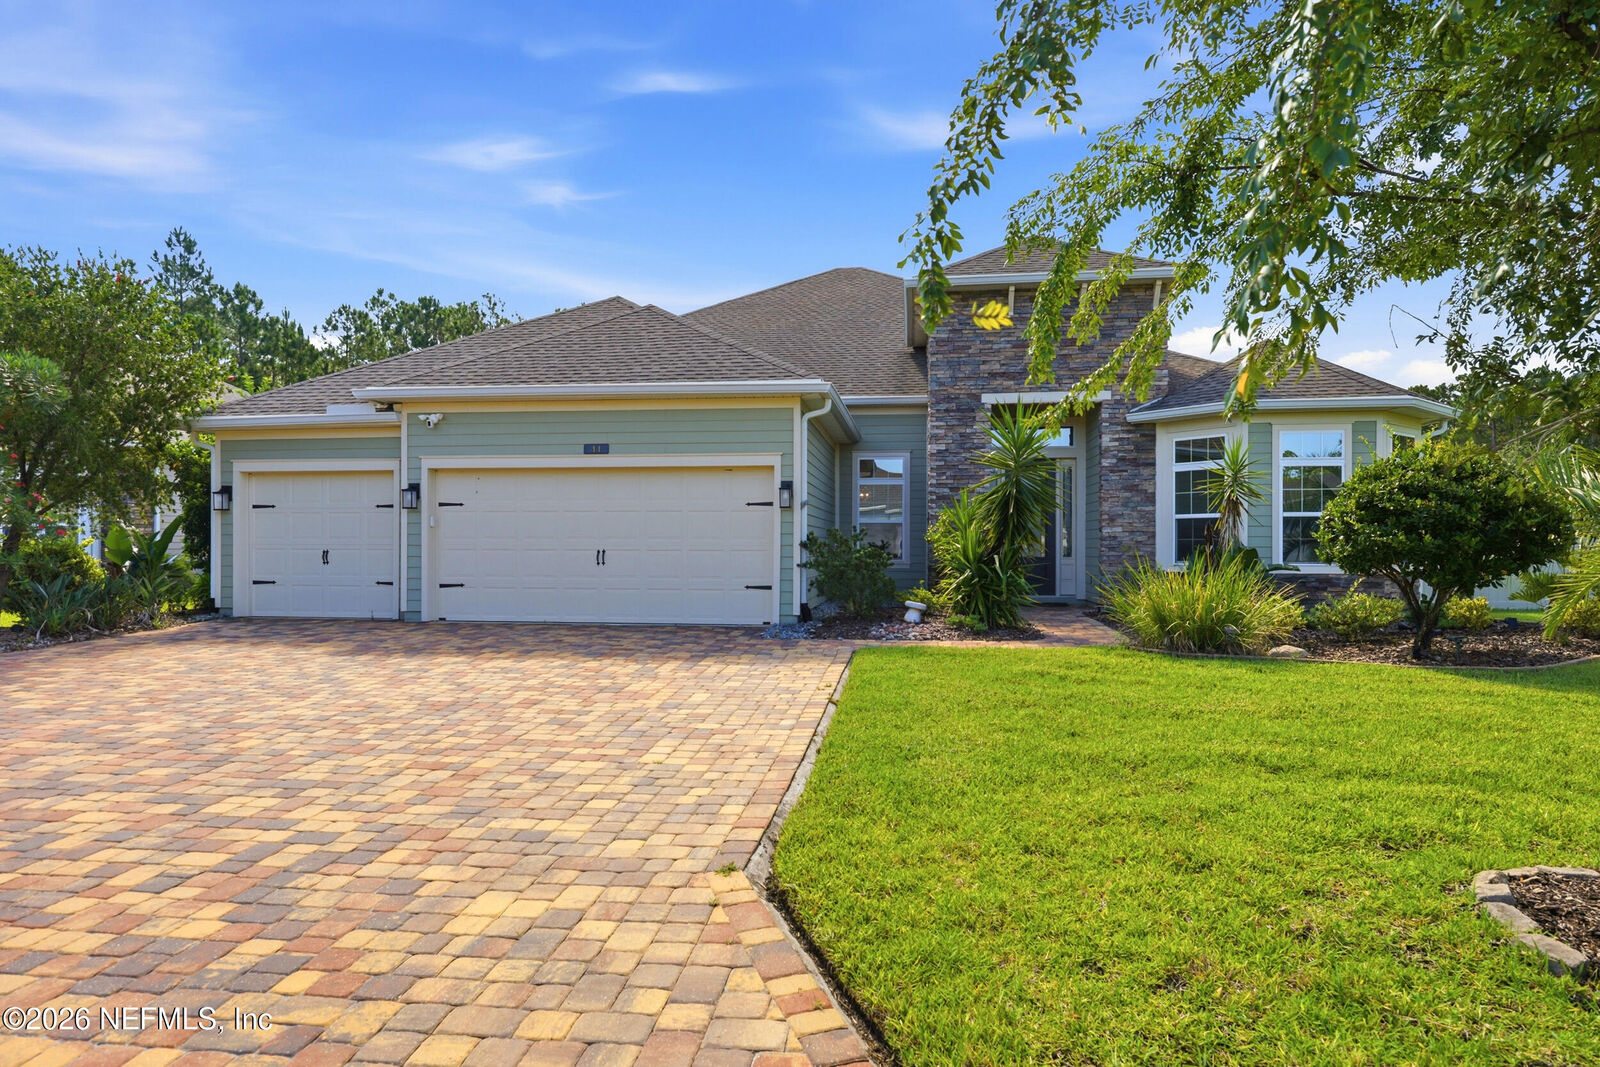
Welcome to 44 Brasilla Court, an exceptional 3,985-square-foot residence offering 4 bedrooms, 4 full bathrooms, a private office, formal dining room, and an expansive bonus room that easily serves as a 5th bedroom. Perfectly situated on a beautifully landscaped 0.38-acre corner lot, this home blends timeless elegance with modern convenience in one of St. Johns County's most sought-after gated communities.
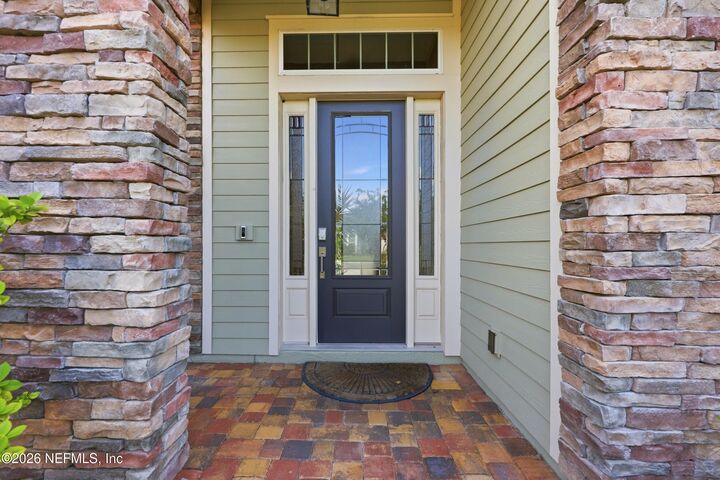
From the moment you enter through the stunning etched glass front door, you'll appreciate the attention to detail throughout, including soaring 8-foot interior doors, extensive crown molding, and beautiful wood-look tile flooring. The thoughtfully designed floor plan offers spacious living areas ideal for both everyday living and entertaining.
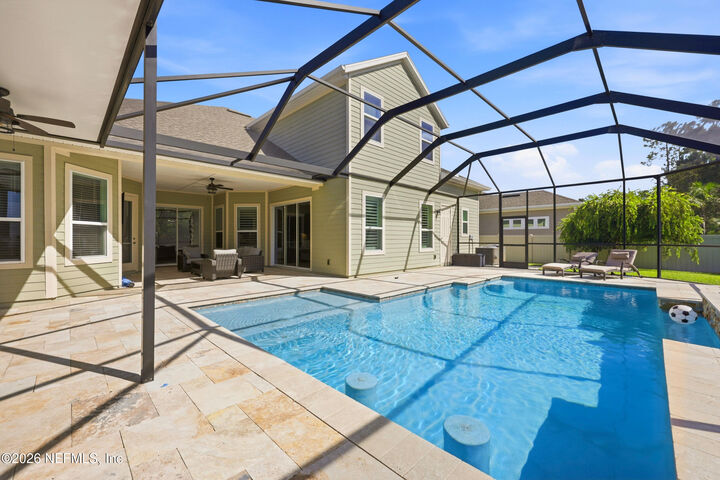
The chef's kitchen is the heart of the home, featuring double ovens, abundant cabinetry, generous prep space, and an open layout overlooking the family room and outdoor living area. Step outside to your own private Florida retreat. The extended screened lanai showcases a saltwater pool, elegant travertine decking, and a fully equipped summer kitchen, creating the perfect space for year-round entertaining. The fully fenced backyard is beautifully landscaped with landscape lighting, an herb garden, mature citrus trees, and a separate fire pit area.
This home is loaded with premium upgrades, including a whole-house generator, tankless gas water heater, Smart Home Automation, pre-wired security system, water softener, gutters, attic storage, and a private irrigation well.
Living in Palencia means enjoying a true resort lifestyle with championship golf, tennis and pickleball courts, multiple resort-style pools, a state-of-the-art fitness center, miles of walking and biking trails, parks, playgrounds, and a vibrant clubhouse.
Families will appreciate being zoned for Palencia Elementary, Pacetti Bay Middle School, and Nease High School--the #1 ranked high school in St. Johns County. Conveniently located just minutes from historic downtown St. Augustine, pristine beaches, premier shopping, dining, and Jacksonville, this is an exceptional opportunity to own one of Palencia's finest homes.