

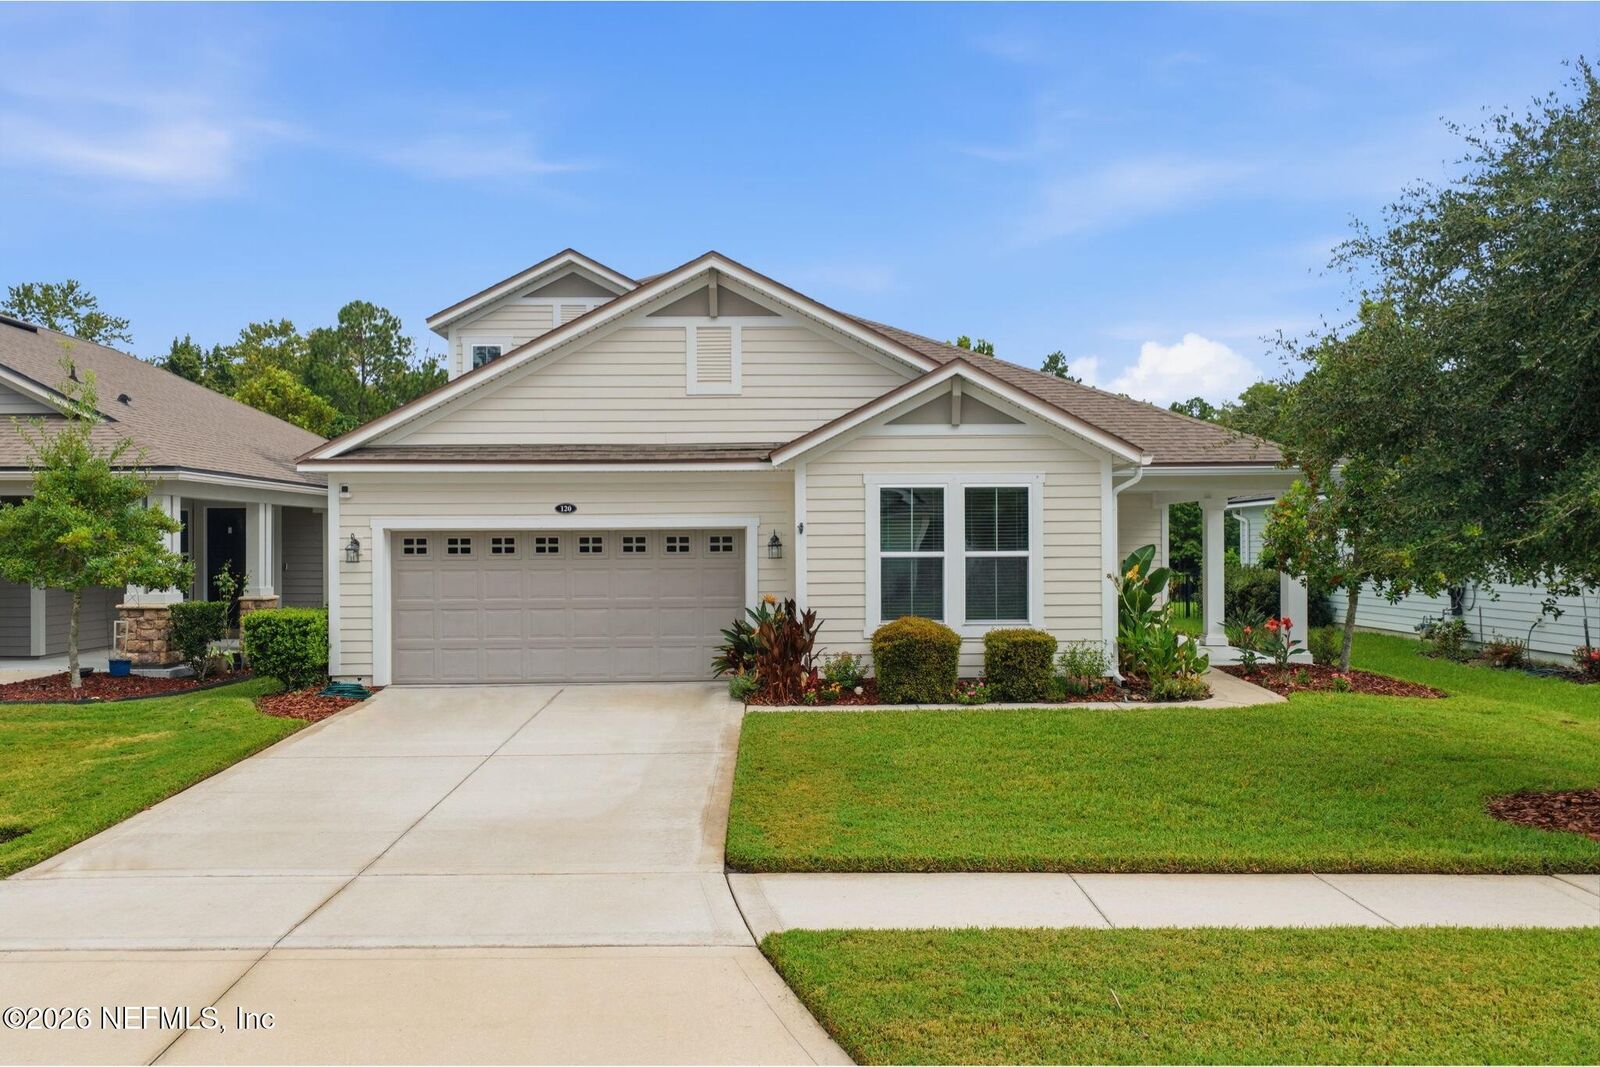
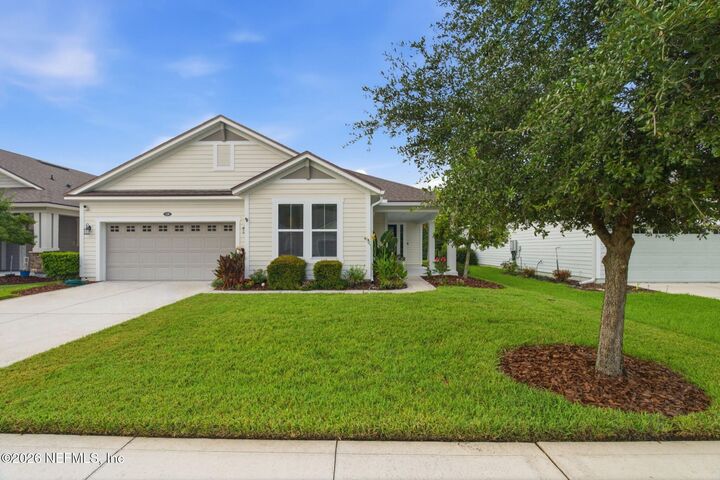
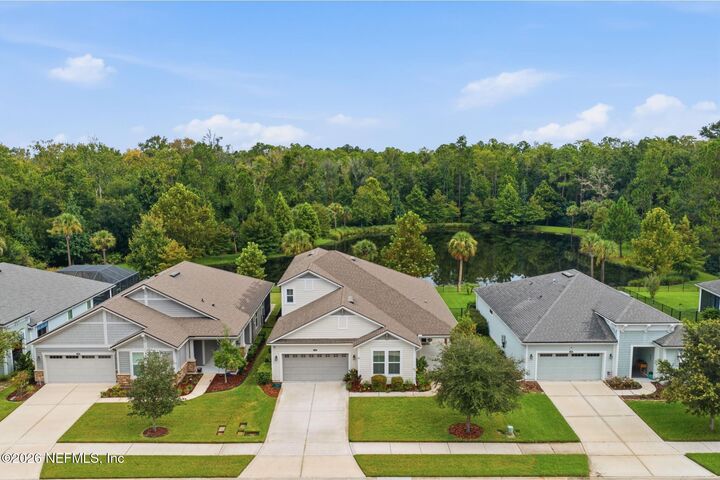
 Listing Courtesy of: NORTHEAST FLORIDA / Listed By: Herron Real Estate LLC
 120 Calumet Drive St. Johns, FL 32259
Active
$660,000 (USD)
Description
MLS #:
2163726
2163726
Lot Size
6,970 SQFT
6,970 SQFT
Type
Single-Family Home
Single-Family Home
Year Built
2018
2018
Views
Trees/Woods, Pond
Trees/Woods, Pond
County
St. Johns County
St. Johns County
Listed By
Charlie Flores, Herron Real Estate LLC
Source
NORTHEAST FLORIDA
Last checked Sep 6 2026 at 4:50 PM GMT+0000
NORTHEAST FLORIDA
Last checked Sep 6 2026 at 4:50 PM GMT+0000
Bathroom Details
- Full Bathrooms: 3
Interior Features
- Appliance: Microwave
- Appliance: Dishwasher
- Appliance: Tankless Water Heater
- Appliance: Refrigerator
- Appliance: Washer
- Appliance: Dryer
- Pantry
- Entrance Foyer
- Kitchen Island
- Smart Thermostat
- Walk-In Closet(s)
- Appliance: Disposal
- Laundry: Electric Dryer Hookup
- Appliance: Gas Range
- Appliance: Water Softener Owned
- Primary Bathroom - Shower No Tub
- Primary Downstairs
- Ceiling Fan(s)
- Open Floorplan
- Laundry: Gas Dryer Hookup
- Laundry: Lower Level
Subdivision
- Rivertown
Lot Information
- Sprinklers In Front
- Sprinklers In Rear
Heating and Cooling
- Central
- Central Air
Homeowners Association Information
- Dues: $53/Annually
Flooring
- Tile
- Carpet
Exterior Features
- Frame
- Roof: Shingle
Utility Information
- Utilities: Sewer Connected, Water Connected, Natural Gas Connected, Electricity Connected
Parking
- Garage
Stories
- 2
Living Area
- 2,807 sqft
Location
Disclaimer: Copyright 2026 Northeast FL MLS. All rights reserved. This information is deemed reliable, but not guaranteed. The information being provided is for consumers’ personal, non-commercial use and may not be used for any purpose other than to identify prospective properties consumers may be interested in purchasing. Data last updated 9/6/26 09:50

Lender credit up to 1% of the loan amount toward closing costs, prepaids, or rate buydown when financing with preferred lender. Offer subject to loan approval. Terms and conditions apply.