

 Listing Courtesy of: NORTHEAST FLORIDA / Listed By: Round Table Realty
 362 Freshwater Drive St. Johns, FL 32259
Coming Soon
$989,000 (USD)
OPEN HOUSE TIMES
-
OPENSat, Sep 2611:00 am - 4:00 pm
-
OPENSun, Sep 271:00 pm - 4:00 pm

Description
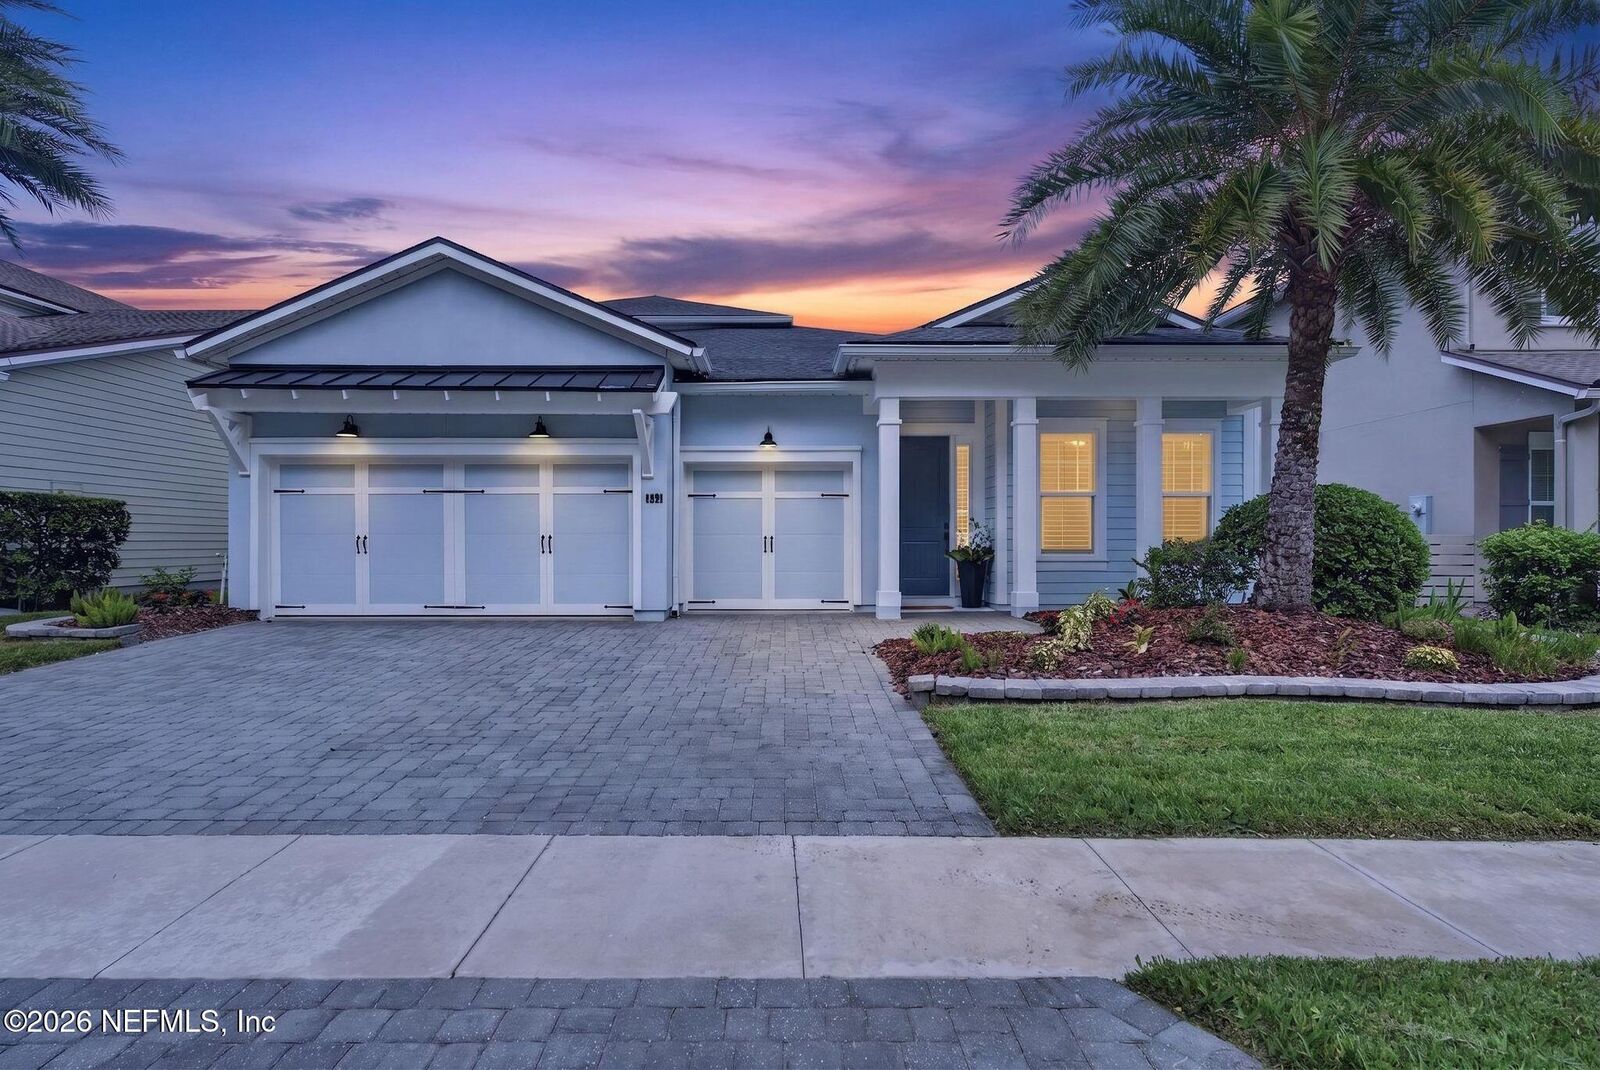
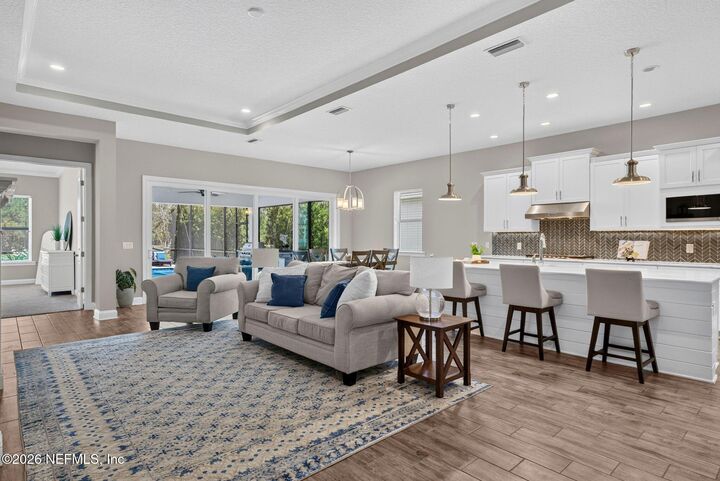
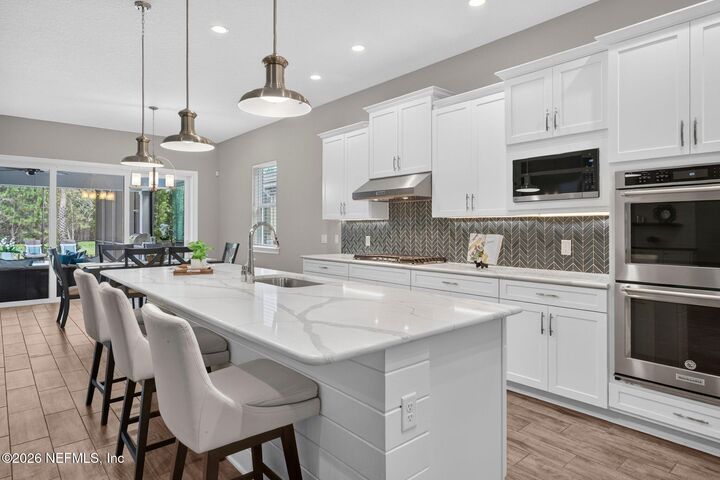
Coming Soon listing, no showings. Experience resort-style living at 362 Freshwater Drive in Julington Lakes. This beautifully upgraded Anastasia Elite offers an exceptional blend of flexible living space, privacy & indoor-outdoor living. The thoughtfully designed floor plan adapts with ease, featuring multiple gathering spaces, a private office & an upstairs bonus suite with a bedroom & full bath, ideal for guests or multigenerational living. At the heart of the home, expansive sliding doors open to a true Florida retreat: a screened pool & spa, extended covered lanai & fully equipped outdoor kitchen. It is a setting made for relaxed mornings, weekend gatherings & evenings overlooking the tranquil pond & wooded preserve. Preserve views across the street add to the sense of privacy, while the nearby eyebrow cul-de-sac offers additional space away from through traffic. A three-car garage provides room for vehicles, storage & hobbies. With its versatile layout, premium outdoor living & peaceful views, this Julington Lakes pool home delivers the space, setting & lifestyle that are increasingly hard to find in St. Johns.
MLS #:
2165704
2165704
Lot Size
8,276 SQFT
8,276 SQFT
Type
Single-Family Home
Single-Family Home
Year Built
2018
2018
Style
Traditional, Multi Generational
Traditional, Multi Generational
Views
Trees/Woods, Pond
Trees/Woods, Pond
County
St. Johns County
St. Johns County
Listed By
Erica L Jolles Pa, Round Table Realty
Source
NORTHEAST FLORIDA
Last checked Sep 21 2026 at 1:12 PM GMT+0000
NORTHEAST FLORIDA
Last checked Sep 21 2026 at 1:12 PM GMT+0000
Bathroom Details
- Full Bathrooms: 4
Interior Features
- Appliance: Microwave
- Appliance: Dishwasher
- Appliance: Tankless Water Heater
- Appliance: Gas Water Heater
- Appliance: Refrigerator
- Appliance: Washer
- Appliance: Dryer
- Pantry
- Breakfast Bar
- Kitchen Island
- Walk-In Closet(s)
- Appliance: Disposal
- Eat-In Kitchen
- Appliance: Water Softener Owned
- Split Bedrooms
- Primary Bathroom - Shower No Tub
- Primary Downstairs
- Appliance: Gas Cooktop
- Built-In Features
- Appliance: Wine Cooler
- Ceiling Fan(s)
- Open Floorplan
- His and Hers Closets
- Appliance: Double Oven
Subdivision
- Julington Lakes
Lot Information
- Sprinklers In Front
- Sprinklers In Rear
Property Features
- Fireplace: Gas
Heating and Cooling
- Central
- Central Air
Pool Information
- Salt Water
- Heated
- Screen Enclosure
- In Ground
Homeowners Association Information
- Dues: $577/Quarterly
Flooring
- Tile
- Carpet
Utility Information
- Utilities: Cable Available, Sewer Connected, Water Connected, Natural Gas Connected, Electricity Connected
School Information
- Elementary School: Freedom Crossing Academy
- Middle School: Freedom Crossing Academy
- High School: Creekside
Parking
- Attached
- Garage
Stories
- 2
Living Area
- 3,257 sqft
Location
Disclaimer: Copyright 2026 Northeast FL MLS. All rights reserved. This information is deemed reliable, but not guaranteed. The information being provided is for consumers’ personal, non-commercial use and may not be used for any purpose other than to identify prospective properties consumers may be interested in purchasing. Data last updated 9/21/26 06:12
