

Listing Courtesy of:  STELLAR as distributed by MLS GRID / Listed By: Real Broker, LLC - Contact: 855-450-0442
 STELLAR as distributed by MLS GRID / Listed By: Real Broker, LLC - Contact: 855-450-0442
2117 Sifield Greens Way 66 Sun City Center, FL 33573
Active (0 Days)
$375,000 (USD)
Description
MLS #:
TB8561420
TB8561420
Taxes
$3,945(2025)
$3,945(2025)
Lot Size
2,400 SQFT
2,400 SQFT
Type
Condo
Condo
Year Built
2015
2015
County
Hillsborough County
Hillsborough County
Listed By
Anita Frank, Real Broker, LLC, Contact: 855-450-0442
Source
STELLAR
Last checked Nov 1 2026 at 11:33 AM GMT+0000
STELLAR
Last checked Nov 1 2026 at 11:33 AM GMT+0000
Bathroom Details
- Full Bathrooms: 2
Interior Features
- Inside Utility
- Split Bedroom
- Stone Counters
- Breakfast Room Separate
- Florida Room
- Window Treatments
- Appliances: Dishwasher
- Appliances: Refrigerator
- Appliances: Washer
- Open Floorplan
- Appliances: Microwave
- Appliances: Dryer
- Tray Ceiling(s)
- Negotiable
- Accessibility Features
Subdivision
- Maplewood Condo
Senior Community
- Yes
Property Features
- Foundation: Slab
Heating and Cooling
- Central
- Electric
- Central Air
Flooring
- Tile
Exterior Features
- Block
- Stucco
- Roof: Shingle
Utility Information
- Utilities: Cable Connected, Public, Water Connected, Water Source: Public, Natural Gas Connected
- Sewer: Public Sewer
Stories
- 1
Living Area
- 2,118 sqft
Additional Information: Real Broker, LLC | 855-450-0442
Location
Disclaimer: Listings Courtesy of “My Florida Regional MLS DBA Stellar MLS © 2026. IDX information is provided exclusively for consumers personal, non-commercial use and may not be used for any other purpose other than to identify properties consumers may be interested in purchasing. All information provided is deemed reliable but is not guaranteed and should be independently verified. Last Updated: 11/1/26 03:33
Based on information submitted to the MLS GRID as of 11/1/2026 11:33. All data is obtained from various sources and may not have been verified by broker or MLS GRID. Supplied Open House Information is subject to change without notice. All information should be independently reviewed and verified for accuracy. Properties may or may not be listed by the office/agent presenting the information.

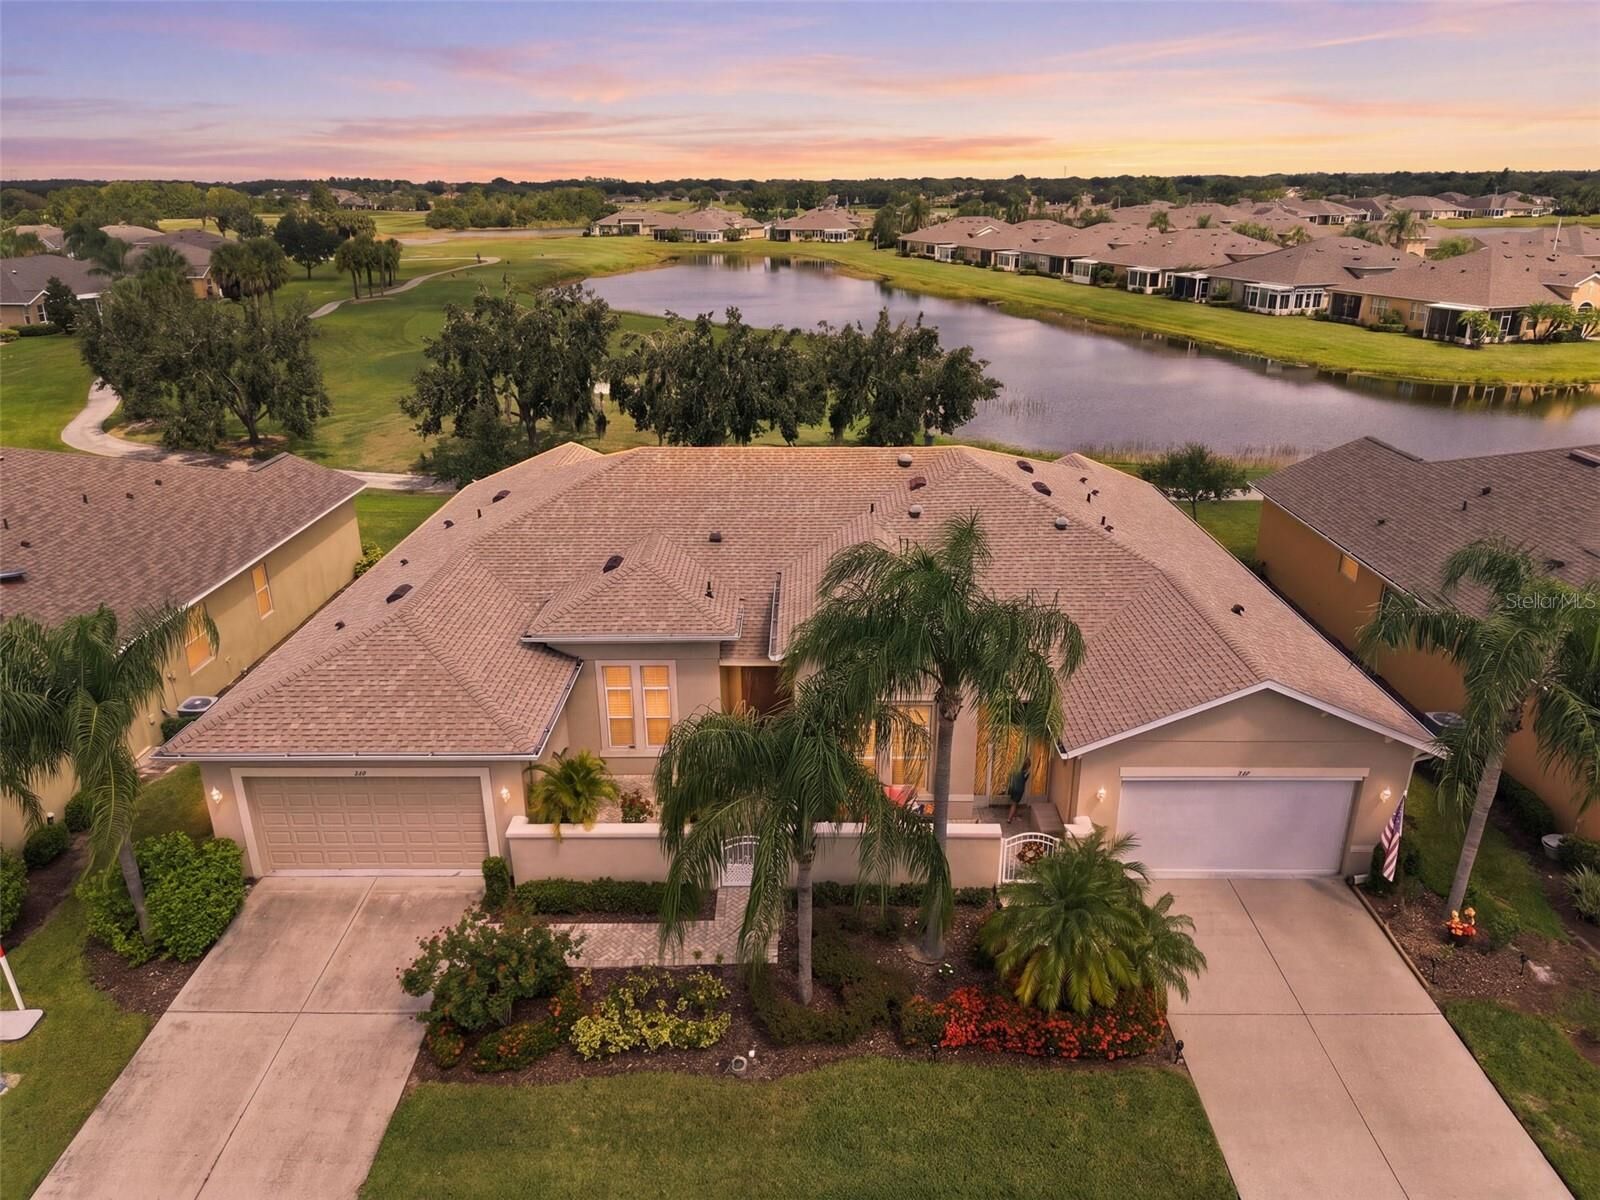
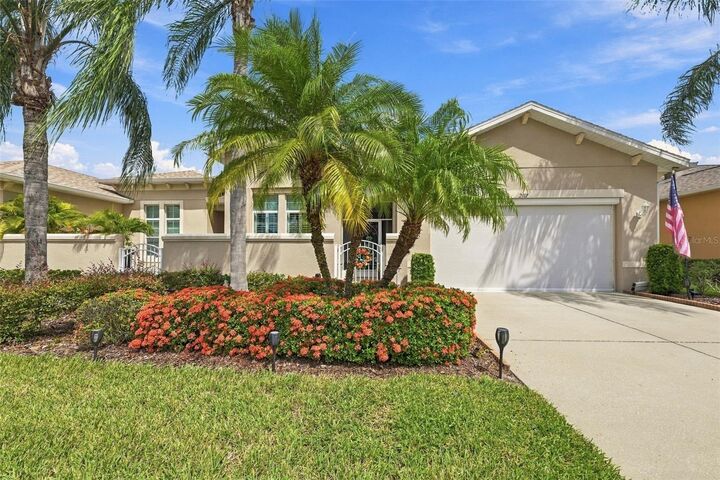
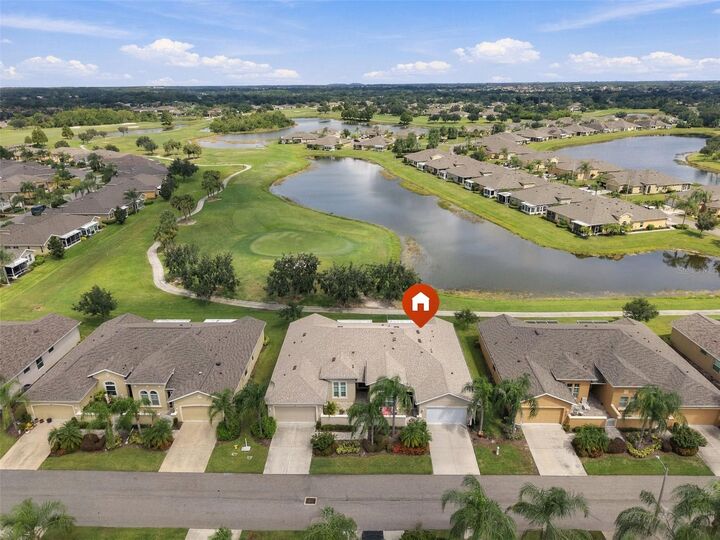
Enjoy the best of Florida living in this spacious Hawthorne floor plan, offering approximately 2,118 square feet, three bedrooms, two bathrooms, and a desirable open layout. Located in the sought-after 55+ gated community of Kings Point in Sun City Center, this home combines generous living spaces, thoughtful updates, and an inviting golf course setting.
Step inside and appreciate the open floor plan, designed for comfortable everyday living and entertaining. The kitchen features granite countertops, stainless-steel appliances, and a center island with an integrated sink, creating a wonderful gathering space that flows into the adjoining living and dining areas. Laminate flooring extends throughout the kitchen, dining area, and hallway, while tile flooring enhances both bathrooms and the Florida room. With no carpet throughout the home, maintenance is easy.
Additional living spaces provide flexibility to fit your lifestyle. The sunroom can serve as a home office, reading retreat, sitting area, or additional dining space, while the Florida room offers another comfortable place to unwind and enjoy the Florida sunshine.
The primary bathroom features a walk-in bathtub, and the guest bathroom has been updated with a new shower. Solar tubes bring natural light into the kitchen, laundry room, and guest bathroom, brightening these spaces throughout the day.
Numerous updates and practical features add to the home’s appeal, including a new Whirlpool washer and dryer, water softener, and a 50-gallon water heater installed in 2025. The 3.5-ton heat-pump HVAC system receives annual maintenance, and the roof was replaced in 2024. Plantation shutters, accordion-style hurricane shutters, and a remote-controlled roll-up garage screen provide additional convenience and functionality. A welcoming courtyard offers an attractive outdoor entry and another place to enjoy Florida’s beautiful weather.
Experience the Kings Point Lifestyle! This premier gated, age-restricted 55+ community is known for its active lifestyle, resort-style amenities, and welcoming atmosphere. Residents can enjoy two expansive clubhouses, a spectacular theater with seating for approximately 850, six heated swimming pools, hot tubs, fitness centers, tennis and pickleball courts, billiards, and a wide variety of clubs, activities, and social gatherings. Golf enthusiasts will appreciate the community’s access to three golf courses, while golf-cart-friendly surroundings make getting around and connecting with neighbors even more enjoyable.
Kings Point offers an exceptional lifestyle with amenities and services that include 24-hour security, cable and internet, water and sewer, exterior and grounds maintenance, pest control, and building insurance through the community fees. Residents enjoy opportunities to stay active, make new friends, pursue hobbies, and experience the convenience of a vibrant Florida retirement community.
If you’re looking for a spacious home with flexible living areas, valuable updates, and the opportunity to enjoy an active lifestyle in one of Sun City Center’s most desirable 55+ communities, this Hawthorne home on the Osprey golf course deserves a closer look. Come discover the comfort, convenience, and lifestyle that make Kings Point such a special place to call home!