

Listing Courtesy of:  STELLAR as distributed by MLS GRID / Listed By: Frank Albert Realty - Contact: 813-546-2503
 STELLAR as distributed by MLS GRID / Listed By: Frank Albert Realty - Contact: 813-546-2503
4104 N Seminole Avenue Tampa, FL 33603
Active (1 Days)
$499,999 (USD)
Description
MLS #:
TB8564952
TB8564952
Taxes
$5,715(2025)
$5,715(2025)
Lot Size
7,685 SQFT
7,685 SQFT
Type
Single-Family Home
Single-Family Home
Year Built
1949
1949
County
Hillsborough County
Hillsborough County
Listed By
Frank Albert, Frank Albert Realty, Contact: 813-546-2503
Source
STELLAR
Last checked Nov 6 2026 at 8:39 AM GMT+0000
STELLAR
Last checked Nov 6 2026 at 8:39 AM GMT+0000
Bathroom Details
- Full Bathrooms: 2
Interior Features
- Unfurnished
- Appliances: Dishwasher
- Appliances: Refrigerator
- Appliances: Built-In Oven
- Eat-In Kitchen
- Appliances: Electric Cooktop
Subdivision
- Unplatted
Property Features
- Foundation: Crawlspace
Heating and Cooling
- Central
- Central Air
Flooring
- Wood
- Vinyl
- Tile
Exterior Features
- Frame
- Vinyl Siding
- Roof: Shingle
Utility Information
- Utilities: Water Source: Public, Electricity Connected, Sewer Connected
- Sewer: Public Sewer
School Information
- Elementary School: Broward-Hb
- Middle School: Memorial-Hb
- High School: Hillsborough-Hb
Parking
- Circular Driveway
- Driveway
Stories
- 1
Living Area
- 1,465 sqft
Additional Information: Frank Albert Realty | 813-546-2503
Location
Disclaimer: Listings Courtesy of “My Florida Regional MLS DBA Stellar MLS © 2026. IDX information is provided exclusively for consumers personal, non-commercial use and may not be used for any other purpose other than to identify properties consumers may be interested in purchasing. All information provided is deemed reliable but is not guaranteed and should be independently verified. Last Updated: 11/6/26 00:39
Based on information submitted to the MLS GRID as of 11/6/2026 08:39. All data is obtained from various sources and may not have been verified by broker or MLS GRID. Supplied Open House Information is subject to change without notice. All information should be independently reviewed and verified for accuracy. Properties may or may not be listed by the office/agent presenting the information.

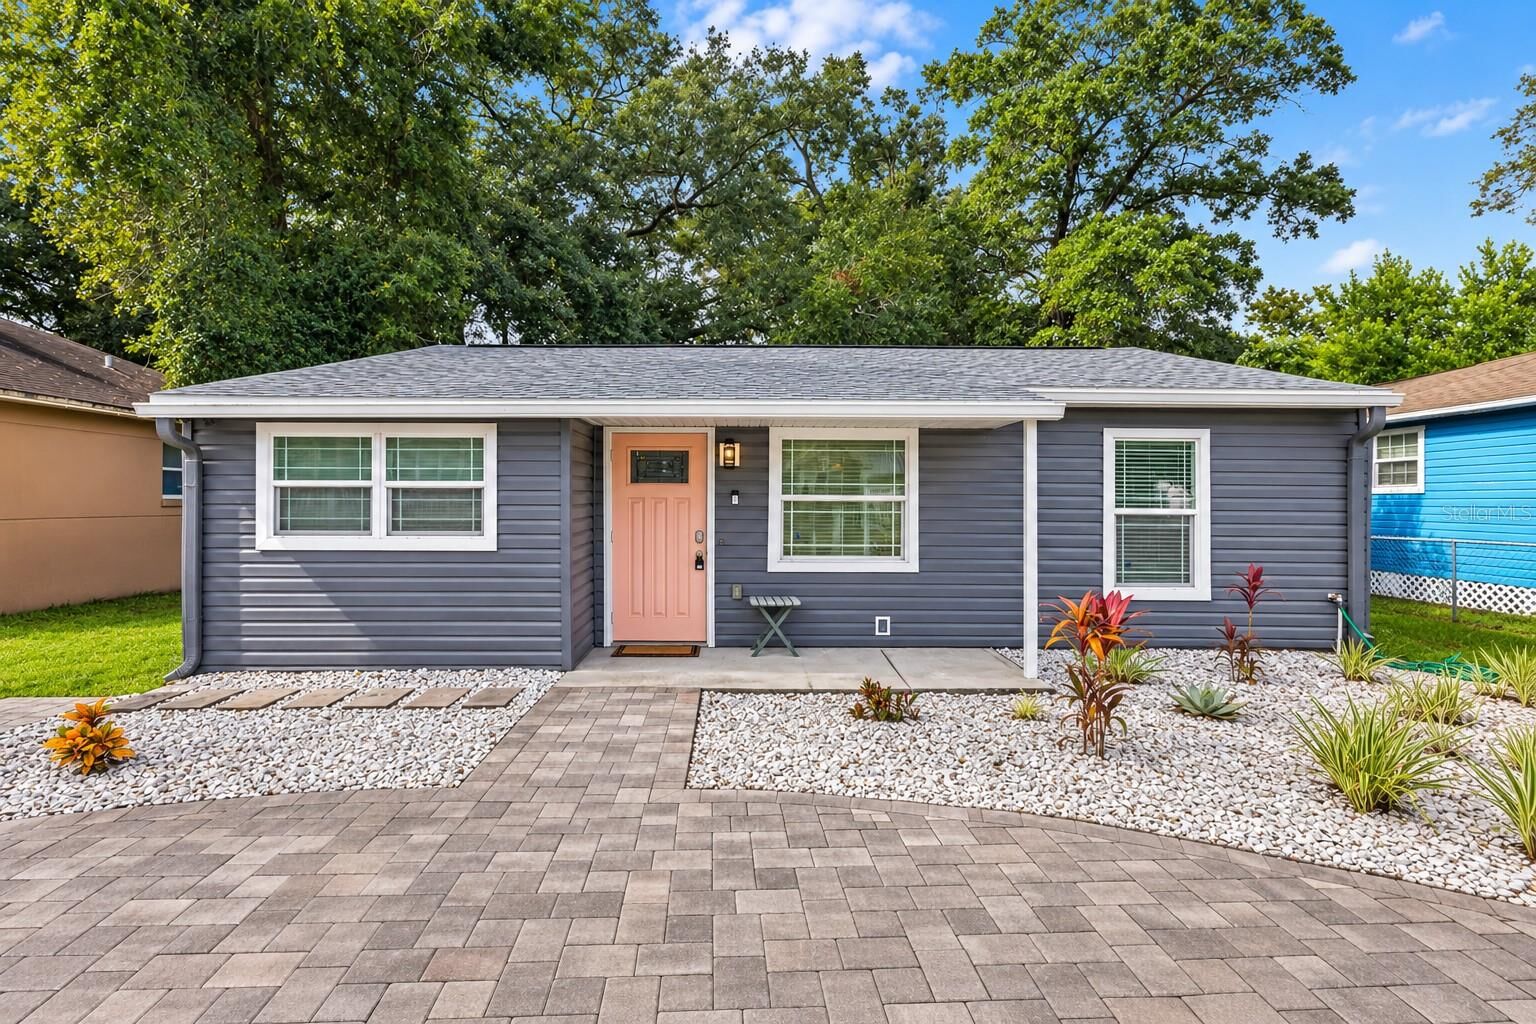
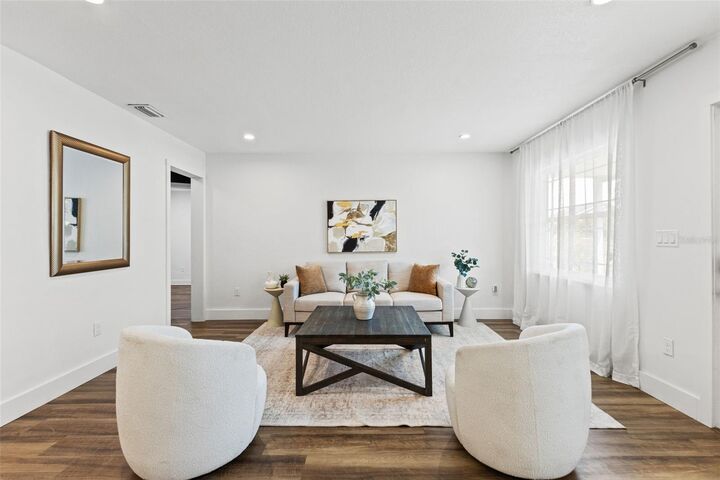
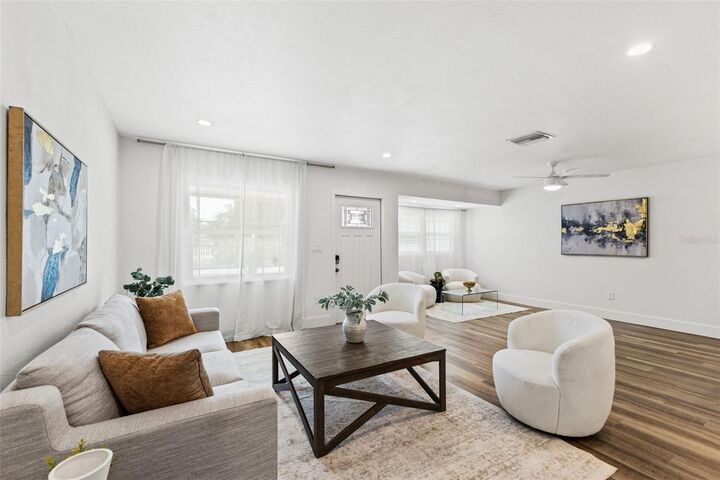
Inside, the modern renovation features an open floor plan that connects the main living areas, creating a bright, functional space for everyday living and entertaining. Outside, a half-circle paver driveway provides convenient access and additional curb appeal, while the spacious backyard features a pergola and fire pit with plenty of room to relax or entertain. A separate backyard structure with a dedicated dog wash station adds a unique and practical feature for pet owners.
Major improvements have already been completed, including a new main roof (2026), flat roof (2022), updated electrical and plumbing, HVAC water heater & water purification system (2023).
With a modern interior, substantial improvements already completed, generous outdoor space, and a central Seminole Heights location, this home offers the convenience of city living with the added benefit of a spacious private backyard.