

Listing Courtesy of:  STELLAR as distributed by MLS GRID / Listed By: Mcbride Kelly & Associates - Contact: 813-254-0900
 STELLAR as distributed by MLS GRID / Listed By: Mcbride Kelly & Associates - Contact: 813-254-0900
 5025 W Dante Avenue Tampa, FL 33629
Active (1 Days)
$3,399,000 (USD)

Description
MLS #:
TB8542238
TB8542238
Taxes
$58,400(2025)
$58,400(2025)
Lot Size
0.3 acres
0.3 acres
Type
Single-Family Home
Single-Family Home
Year Built
2020
2020
Style
Other
Other
Views
Pool
Pool
County
Hillsborough County
Hillsborough County
Listed By
Tatum Peterson, Mcbride Kelly & Associates, Contact: 813-254-0900
Source
STELLAR
Last checked Aug 30 2026 at 7:43 AM GMT+0000
STELLAR
Last checked Aug 30 2026 at 7:43 AM GMT+0000
Bathroom Details
- Full Bathrooms: 5
- Half Bathroom: 1
Interior Features
- Formal Dining Room Separate
- Inside Utility
- Attic
- Unfurnished
- Stone Counters
- Solid Wood Cabinets
- Formal Living Room Separate
- Loft
- Solid Surface Counters
- Bonus Room
- Den/Library/Office
- Crown Molding
- Storage Rooms
- Walk-In Closet(s)
- Window Treatments
- Appliances: Dishwasher
- Appliances: Refrigerator
- Appliances: Washer
- Ceiling Fans(s)
- Appliances: Disposal
- Appliances: Range Hood
- Appliances: Microwave
- Appliances: Range
- Appliances: Dryer
- Appliances: Exhaust Fan
- Tray Ceiling(s)
- Appliances: Gas Water Heater
- Appliances: Bar Fridge
- Appliances: Cooktop
- Appliances: Wine Refrigerator
- Eat-In Kitchen
- High Ceilings
Subdivision
- Sunset Park
Lot Information
- Sidewalk
- In County
- City Limits
- Near Public Transit
- Oversized Lot
- Paved
Property Features
- Fireplace: Family Room
- Fireplace: Living Room
- Fireplace: Gas
- Foundation: Slab
Heating and Cooling
- Central
- Electric
- Central Air
Pool Information
- In Ground
- Salt Water
- Heated
- Gunite
Flooring
- Wood
- Tile
Exterior Features
- Block
- Frame
- Roof: Tile
Utility Information
- Utilities: Cable Connected, Sprinkler Meter, Public, Water Source: Public, Bb/Hs Internet Available, Electricity Connected, Sewer Connected, Natural Gas Connected
- Sewer: Public Sewer
School Information
- Elementary School: Dale Mabry Elementary-Hb
- Middle School: Coleman-Hb
- High School: Plant-Hb
Garage
- 30X40
Parking
- Garage Door Opener
- Driveway
- Oversized
- Tandem
Living Area
- 5,448 sqft
Additional Information: Mcbride Kelly & Associates | 813-254-0900
Location
Disclaimer: Listings Courtesy of “My Florida Regional MLS DBA Stellar MLS © 2026. IDX information is provided exclusively for consumers personal, non-commercial use and may not be used for any other purpose other than to identify properties consumers may be interested in purchasing. All information provided is deemed reliable but is not guaranteed and should be independently verified. Last Updated: 8/30/26 00:43
Based on information submitted to the MLS GRID as of 8/30/2026 07:43. All data is obtained from various sources and may not have been verified by broker or MLS GRID. Supplied Open House Information is subject to change without notice. All information should be independently reviewed and verified for accuracy. Properties may or may not be listed by the office/agent presenting the information.

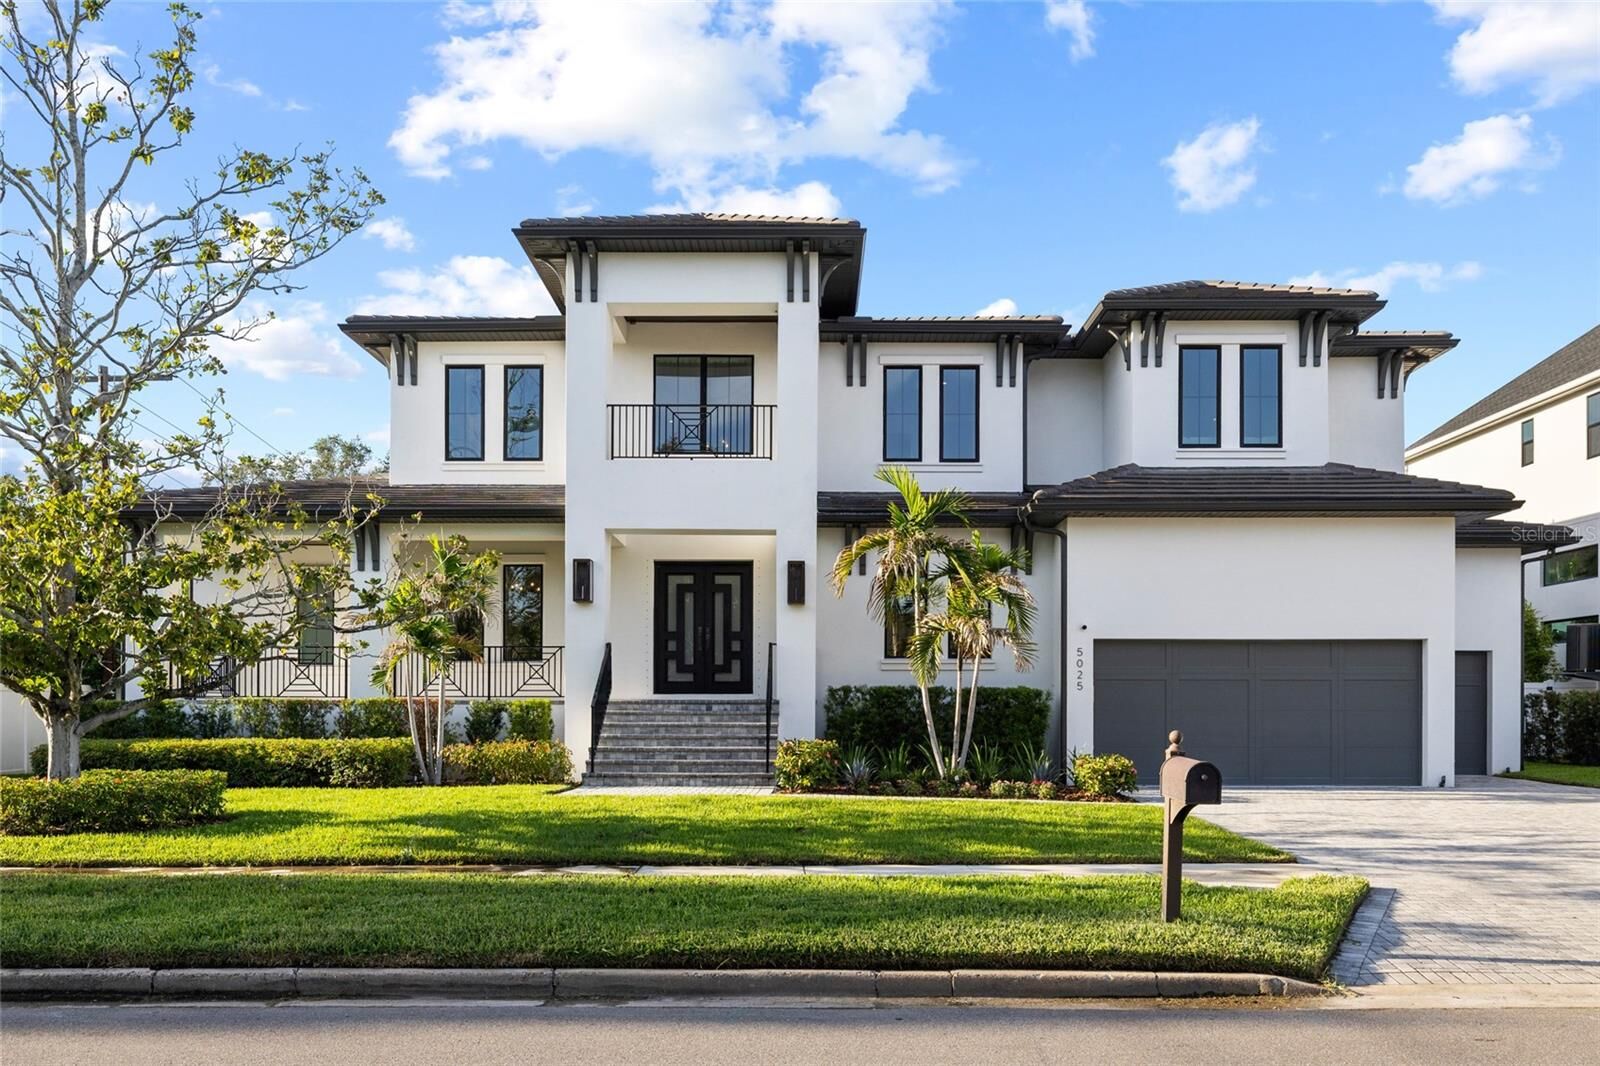
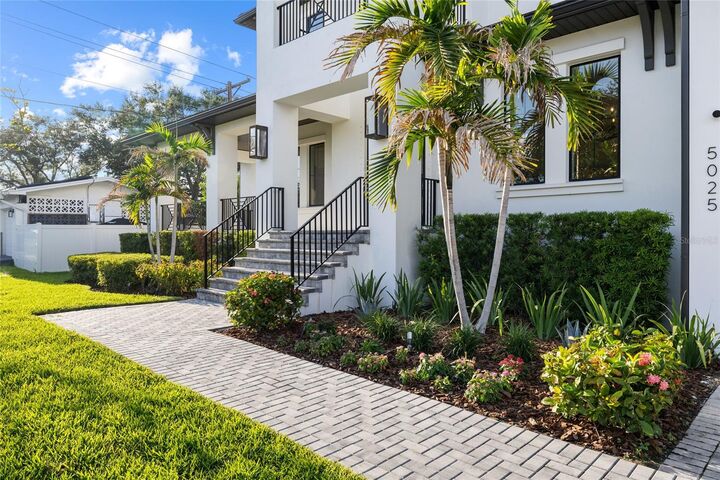
From the moment you arrive, newly updated landscaping and brand-new sod create a beautifully refreshed setting for the home. Inside, soaring 10-foot ceilings on both levels, rich hardwood flooring, 7¼-inch crown molding and baseboards, solid wood interior doors, KOHLER fixtures, EMTEK hardware, and bronze JELD-WEN impact-glass casement windows reflect the exceptional quality found throughout.
At the heart of the home, the chef’s kitchen and café are designed to impress with THERMADOR professional-grade stainless steel appliances, wine cooler, honed marble countertops, and custom 42-inch wood cabinetry. The adjoining great room is anchored by a fireplace, while French doors invite you outside and create an effortless connection between the home’s interior and its resort-inspired backyard.
Designed for the Florida lifestyle, the outdoor living area features wood tongue-and-groove porch ceilings, a fully equipped outdoor kitchen, and a beautiful pool, creating a private retreat equally suited for quiet afternoons at home or entertaining family and friends.
The thoughtfully designed floor plan includes a private first-floor guest suite, while four additional bedrooms are located upstairs. The expansive primary retreat is filled with natural light and offers a sitting area, spa-inspired bath with a freestanding soaking tub and rainfall shower, and an impressive custom walk-in closet. A large bonus room provides additional space for a media room, playroom, fitness area, or second living space, while two dedicated laundry rooms—one on each floor— add exceptional convenience.
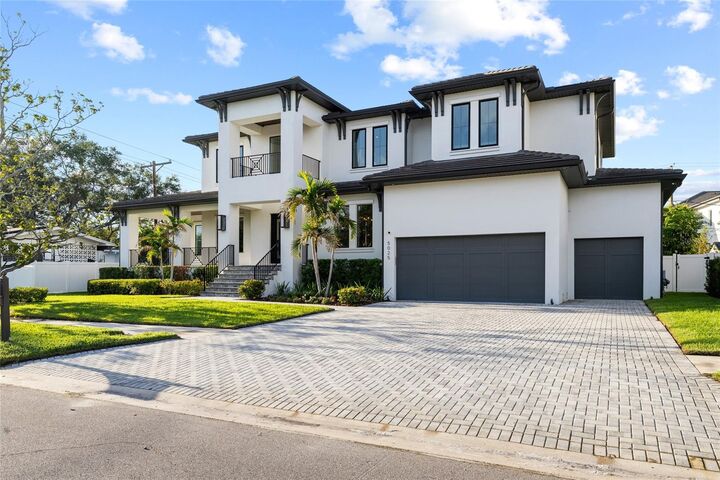
Additional highlights include full generator prewiring and the extraordinary 5-car garage, providing an abundance of space for vehicles, storage, a home gym, or a car collection.
Ideally located in one of South Tampa’s most desirable neighborhoods, this remarkable Sunset Park residence delivers the space and craftsmanship of a custom estate with the relaxed indoor-outdoor lifestyle Tampa is known for. From mornings by the pool to evenings entertaining under the covered lanai, this is a home designed to be lived in and enjoyed—an exceptional opportunity to experience luxury South Tampa living at its finest.