

Listing Courtesy of:  STELLAR as distributed by MLS GRID / Listed By: Evolve Real Estate - Contact: 941-441-5253
 STELLAR as distributed by MLS GRID / Listed By: Evolve Real Estate - Contact: 941-441-5253
605 Cornwell On The Gulf Venice, FL 34285
Active (0 Days)
$1,595,000 (USD)

Description
MLS #:
N6146715
N6146715
Taxes
$18,492(2025)
$18,492(2025)
Lot Size
0.25 acres
0.25 acres
Type
Single-Family Home
Single-Family Home
Year Built
1970
1970
Style
Florida
Florida
Views
Gulf/Ocean - Partial
Gulf/Ocean - Partial
County
Sarasota County
Sarasota County
Listed By
Erik Dunigan, Evolve Real Estate, Contact: 941-441-5253
Source
STELLAR
Last checked Nov 22 2026 at 9:09 PM GMT+0000
STELLAR
Last checked Nov 22 2026 at 9:09 PM GMT+0000
Bathroom Details
- Full Bathrooms: 4
Interior Features
- Split Bedroom
- Kitchen/Family Room Combo
- Solid Surface Counters
- Furnished
- Living Room/Dining Room Combo
- Walk-In Closet(s)
- Window Treatments
- Appliances: Dishwasher
- Appliances: Electric Water Heater
- Appliances: Refrigerator
- Appliances: Washer
- Open Floorplan
- Appliances: Disposal
- Appliances: Microwave
- Appliances: Range
- Appliances: Dryer
- Appliances: Exhaust Fan
- Thermostat
- Eat-In Kitchen
- Primary Bedroom Main Floor
Subdivision
- Cornwell On The Gulf
Lot Information
- In County
- City Limits
- Near Marina
- Landscaped
Property Features
- Fireplace: Stone
- Foundation: Slab
Heating and Cooling
- Central
- Electric
- Central Air
- Mini-Split Unit(s)
Pool Information
- In Ground
- Tile
- Heated
- Gunite
- Lighting
Flooring
- Carpet
- Tile
Exterior Features
- Block
- Stucco
- Roof: Shingle
Utility Information
- Utilities: Cable Available, Water Connected, Water Source: Public, Bb/Hs Internet Available, Electricity Connected, Sewer Connected
- Sewer: Public Sewer
School Information
- Elementary School: Venice Elementary
- Middle School: Venice Area Middle
- High School: Venice Senior High
Garage
- 16X19
Parking
- Garage Door Opener
- Circular Driveway
- Driveway
Living Area
- 4,112 sqft
Additional Information: Evolve Real Estate | 941-441-5253
Location
Disclaimer: Listings Courtesy of “My Florida Regional MLS DBA Stellar MLS © 2026. IDX information is provided exclusively for consumers personal, non-commercial use and may not be used for any other purpose other than to identify properties consumers may be interested in purchasing. All information provided is deemed reliable but is not guaranteed and should be independently verified. Last Updated: 11/22/26 13:09
Based on information submitted to the MLS GRID as of 11/22/2026 21:09. All data is obtained from various sources and may not have been verified by broker or MLS GRID. Supplied Open House Information is subject to change without notice. All information should be independently reviewed and verified for accuracy. Properties may or may not be listed by the office/agent presenting the information.

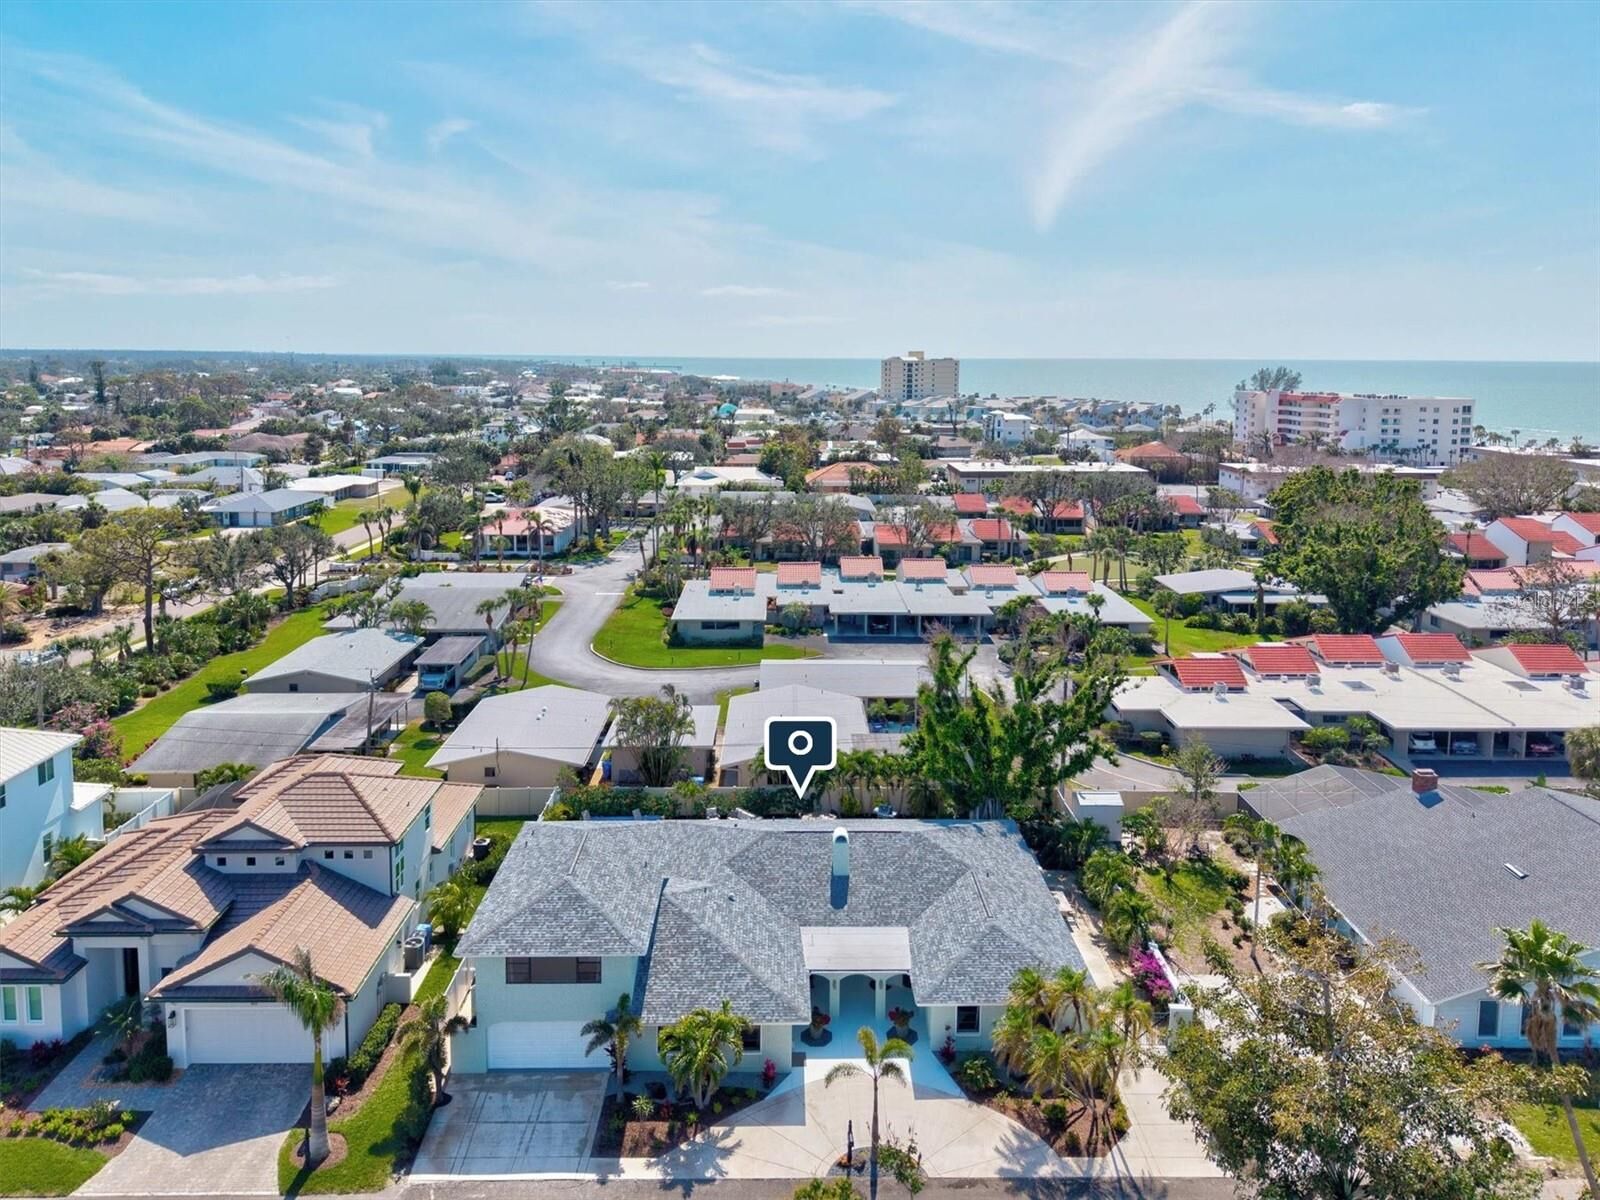
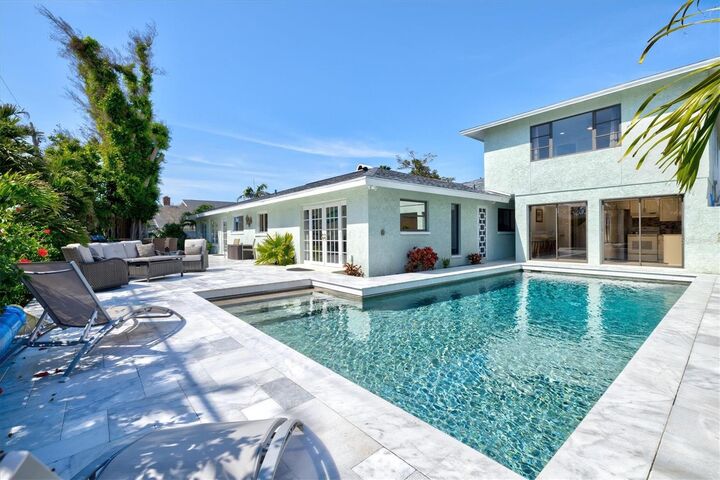
A freshly painted exterior, manicured landscaping, and a circular driveway give the home standout curb appeal. The attached garage and extended side driveway provide plenty of room for vehicles, a boat, or an RV. Out back, the heated pool is surrounded by a marble deck, and a mature banyan tree shades the expansive patio and walkways. Sliding glass doors connect the pool area directly to a fully equipped second kitchen, making it easy to serve lunch by the pool or host a crowd.
Inside, the remodeled main kitchen features stainless steel appliances, soft-close wood cabinetry, granite countertops, and an oversized island that opens to the family room and dining area. Just off the double-door entry, a separate living room with a fieldstone fireplace offers a cozy place to unwind.
The private primary suite features a large walk-in closet and a spa-inspired bath with high-end finishes. Three additional bedrooms, two bathrooms, and the second kitchen are located on the opposite side of the main level, a layout that works well for hosting guests or multigenerational living. Upstairs, two spacious bedrooms share a remodeled Jack-and-Jill bathroom.
Major improvements include a new roof, new electrical and sewer lines, an updated air-conditioning system, pool and deck upgrades, and a new irrigation well and system.
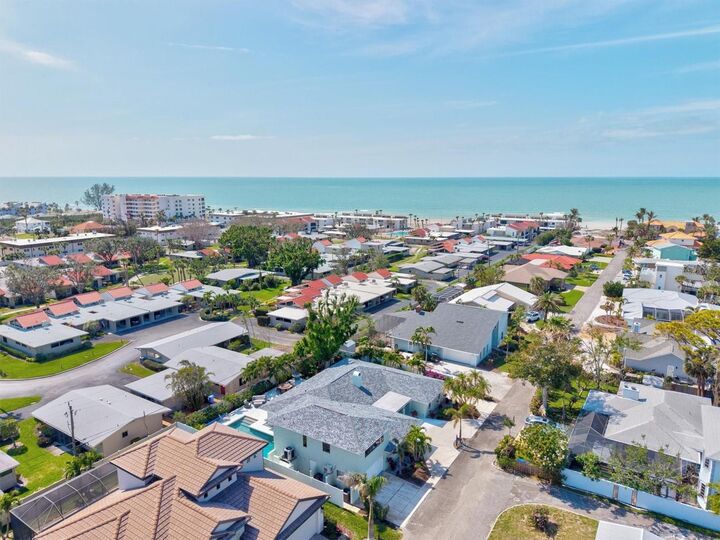
Spend the afternoon looking for shark teeth at Venice Beach, catch the sunset through your private beach access, or head downtown for dinner. The Venice Fishing Pier, historic downtown shops and restaurants, and the Legacy Trail are all minutes away.