

Listing Courtesy of: EMERALD COAST / Listed By: Watersound Real Estate
405-B Suwannee Drive 58B Watersound, FL 32461
Active (1 Days)
$540,928 (USD)
Description
MLS #:
1014334
1014334
Type
Multifamily
Multifamily
Year Built
2027
2027
Style
Duplex
Duplex
County
Walton County
Walton County
Listed By
Builder Services, Watersound Real Estate
Source
EMERALD COAST
Last checked Oct 27 2026 at 1:24 PM GMT+0000
EMERALD COAST
Last checked Oct 27 2026 at 1:24 PM GMT+0000
Bathroom Details
- Full Bathrooms: 2
Interior Features
- Kitchen Island
- Washer/Dryer Hookup
- Woodwork Painted
- Newly Painted
- Pantry
- Pull Down Stairs
Kitchen
- Auto Garage Door Opn
- Dishwasher
- Microwave
- Stove/Oven Electric
- Range Hood
- Warranty Provided
- Refrigerator W/Icemk
- Oven Self Cleaning
- Water Heater - Tnkls
Subdivision
- Watersound Origins
Lot Information
- Interior
- Wooded
Heating and Cooling
- Heat Pump Air to Air
- Ceiling Fans
Utility Information
- Utilities: Public Water, Tv Cable, Electric
School Information
- Elementary School: Dune Lakes
- Middle School: Emerald Coast
- High School: South Walton
Garage
- Garage
Parking
- Garage
Stories
- 1
Location
Disclaimer: Information deemed reliable but not guaranteed. The information is provided exclusively for consumers personal, non-commercial use and may not be used for any purpose other than to identify prospective properties consumers may be interested in purchasing. © 2026 Emerald Coast Association of REALTORS Last Updated: 10/27/26 06:24
Vendor Number:29098
Vendor Number:29098

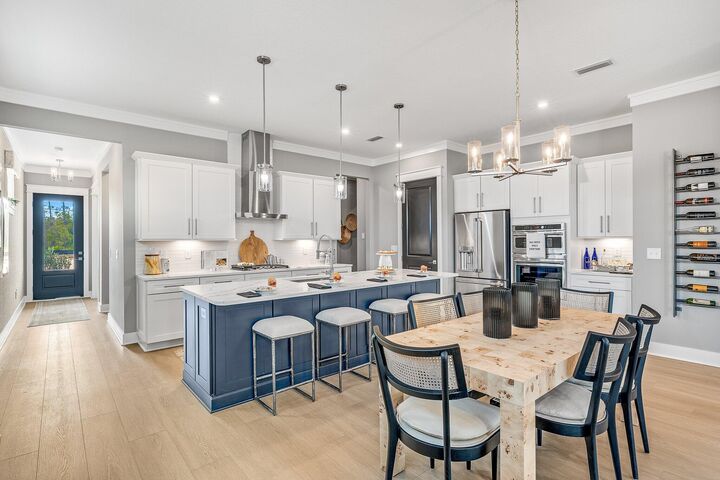
Inside, 10-foot ceilings and an open layout connect the kitchen, dining area and family room. The kitchen features upgraded 42-inch Level 5 cabinetry with crown molding, Calacatta quartz countertops, a farmhouse sink and champagne bronze faucet. The Level 4 tile backsplash extends to the ceiling behind the canopy range hood, adding a decorative finish to the cooking area. The stainless steel GE appliance package includes a 30-inch built-in gas cooktop, canopy range hood, dishwasher and French-door refrigerator. Two white and champagne bronze pendant lights illuminate the island, while a brushed natural brass chandelier complements the adjoining dining area. A separate pantry provides additional storage. Selections and color package details coming soon.
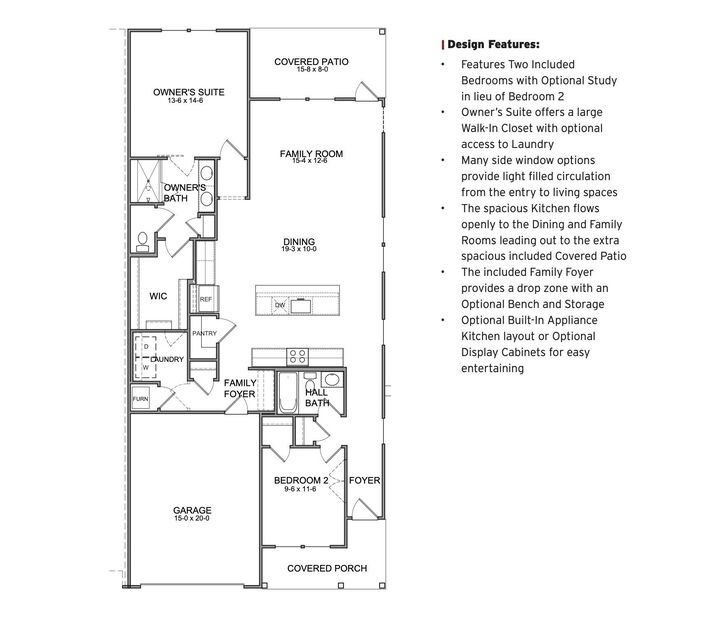
The family room opens directly to the covered rear patio, where a ceiling fan with light provides added comfort while enjoying the water view and wooded surroundings. The owner's suite is located privately at the rear of the home a located privately at the rear of the home and includes a spacious walk-in closet and ensuite bath with upgraded cabinetry, champagne bronze hardware and plumbing fixtures, floor-to-ceiling shower tile and a European-style glass shower door finished in champagne bronze.
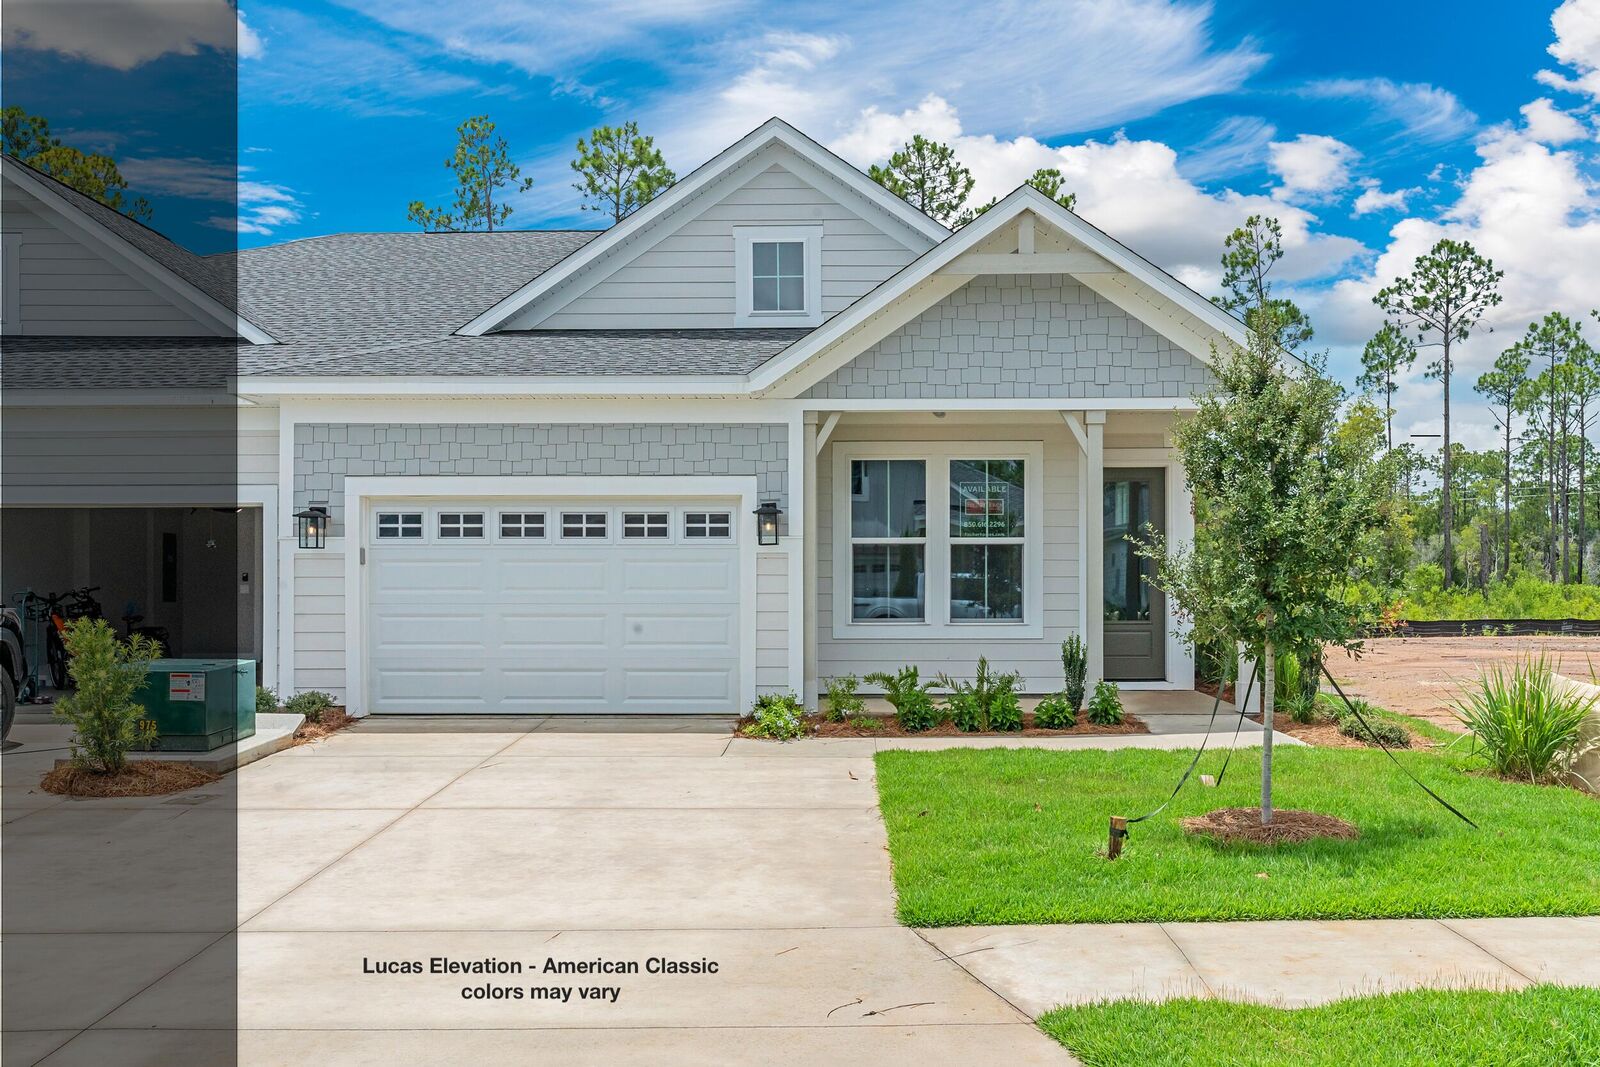
Bedroom 2 is positioned near the front entry, with a full guest bathroom featuring floor-to-ceiling shower tile. This arrangement provides separation between the bedrooms while keeping the main living spaces open and accessible. A dedicated laundry room and family foyer connect the garage to the interior, with additional storage conveniently located near the kitchen.
Additional features include luxury vinyl plank flooring throughout, 8-foot interior doors, Craftsman-style trim with 5¾-inch baseboards, soft-close cabinetry, impact-rated windows, a tankless water heater, gas grill rough-in and Smart Home Ready infrastructure. Each paired residence is structurally independent and separated by a two-hour fire-rated wall assembly featuring insulated framing, layered gypsum board and an air space between the homes.
Located within the Longleaf Park neighborhood of Watersound Origins, the Villas offer convenient access to Watersound Town Center, Publix, restaurants, medical offices and Highway 98. Residents also enjoy access to Origins Golf Course, Village Commons with resort-style pool, fitness center and sports courts, and miles of community walking and biking trails. Exterior lawn maintenance is included, allowing more time to enjoy the community and surrounding amenities.
Estimated completion: TBD. Pricing subject to change as the home progresses and selections are added or removed.