

Listing Courtesy of: MIAMI / Listed By: The Keyes Company
16629 Botaniko Dr Weston, FL 33326
Active (0 Days)
$3,695,000 (USD)

Description
MLS #:
A12091579
A12091579
Taxes
$53,577(2025)
$53,577(2025)
Lot Size
0.41 acres
0.41 acres
Type
Single-Family Home
Single-Family Home
Year Built
2023
2023
Style
Two Story, Detached, Contemporary/Modern
Two Story, Detached, Contemporary/Modern
Views
Canal, Pool
Canal, Pool
County
Broward County
Broward County
Community
Weston Estates
Weston Estates
Listed By
Gladys Martinelli, The Keyes Company
Source
MIAMI
Last checked Sep 21 2026 at 1:33 PM GMT+0000
MIAMI
Last checked Sep 21 2026 at 1:33 PM GMT+0000
Bathroom Details
- Full Bathrooms: 8
- Half Bathroom: 1
Interior Features
- Other
- First Floor Entry
- Pantry
- Dryer
- Refrigerator
- Washer
- Dishwasher
- Microwave
- Disposal
- Windows: Blinds
- Windows: Impact Glass
- Walk-In Closet(s)
- High Ceilings
- Built-In Features
- Kitchen Island
- Laundry: Laundry Tub
- Some Gas Appliances
- Bedroom on Main Level
- Dining Area
- Eat-In Kitchen
- Breakfast Area
- Bidet
- Built-In Oven
- Gas Range
- Dual Sinks
- Upper Level Primary
- Separate/Formal Dining Room
- Wine Cooler
- Bathtub
- Shower Only
Subdivision
- Weston Estates
Lot Information
- 1/4 to 1/2 Acre Lot
- Sprinkler System
- Sprinklers Automatic
Heating and Cooling
- Central
- Electric
- Central Air
- Ceiling Fan(s)
Pool Information
- Heated
- Other
- In Ground
- Pool
Homeowners Association Information
- Dues: $1140/Monthly
Flooring
- Other
- Hardwood
- Tile
- Wood
Exterior Features
- Roof: Concrete
- Roof: Other
Utility Information
- Utilities: Cable Available, Water Source: Public
- Sewer: Public Sewer
School Information
- Elementary School: Eagle Point
- Middle School: Tequesta Trace
- High School: Western
Parking
- Driveway
- Garage Door Opener
- Guest
- Other
- Garage
- Attached
- Electric Vehicle Charging Station(s)
Stories
- 2
Living Area
- 7,681 sqft
Location
Disclaimer: Copyright 2026 Miami Association of Realtors. All rights reserved. This information is deemed reliable, but not guaranteed. The information being provided is for consumers’ personal, non-commercial use and may not be used for any purpose other than to identify prospective properties consumers may be interested in purchasing. Data last updated 9/21/26 06:33

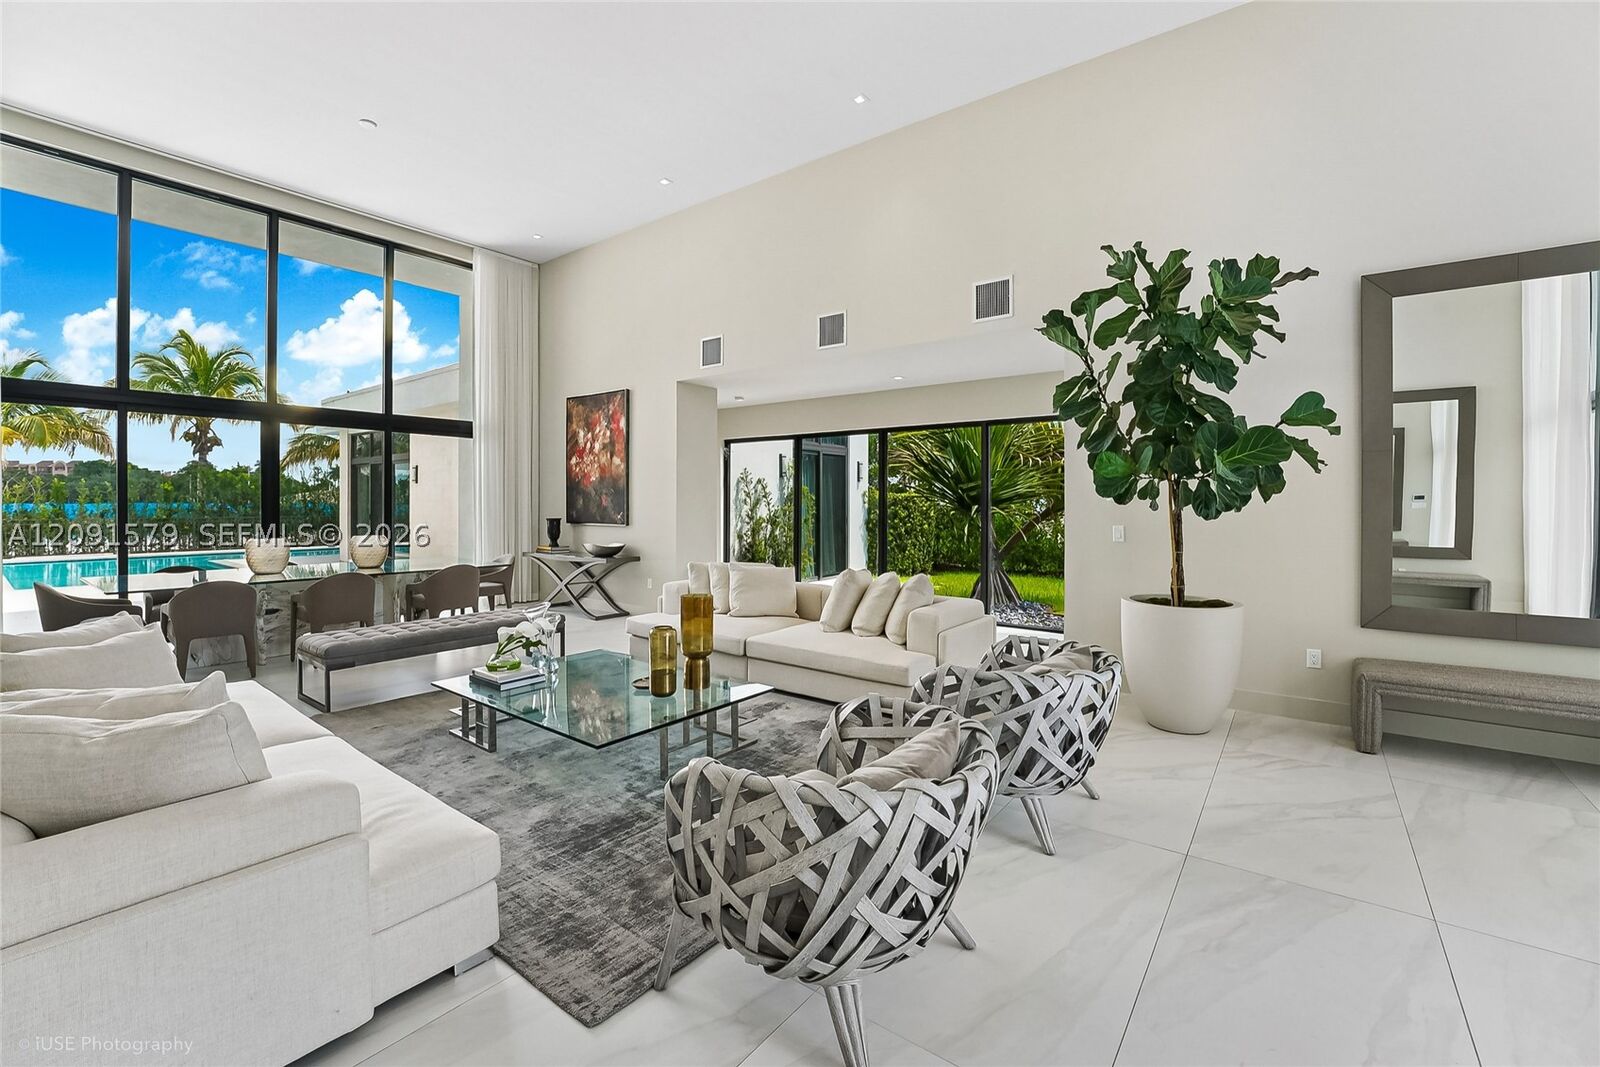
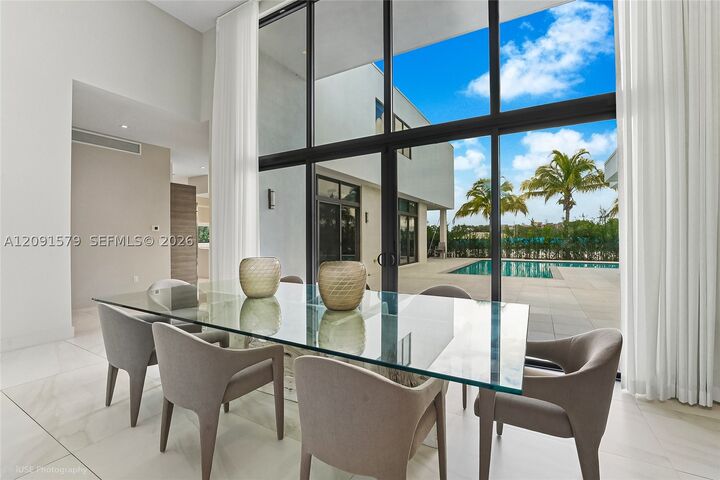
This two-story home (Model O5A) offers 7,681 SF under AC, a 4-Car Garage, and an ample Covered Terrace with a fully equipped Summer Kitchen overlooking the Swimming Pool— totaling 9,534 SF of construction. It features 6 Ensuite Bedrooms, 8.5 Bathrooms, Office/Media Room, Staff Quarters, Pantry & Butler's Pantry, Storage Room for luggage & holiday décor, and Laundry Room. Elegant finishes include porcelain tile throughout the main living areas and hardwood flooring in the bedrooms, sitting area and stairways.
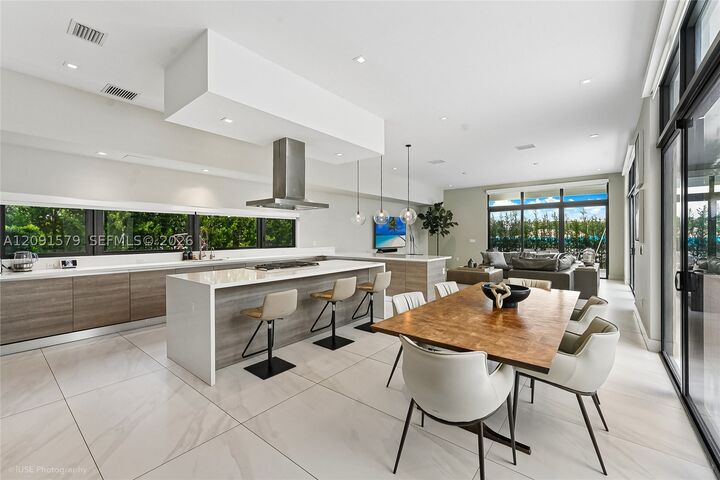
The first floor offers volume ceilings and beautiful views of the side garden, pool, and canal. The left wing leads to the Kitchen, Family Room, and Staff Quarters; the right wing to the Office/Media Room and two Ensuite Bedrooms. Upstairs, a large sitting area leads to the Master Suite and three more Ensuite Bedrooms.
The Kitchen features a Sub-Zero Refrigerator, Wolf Cooktop, Wolf Oven & Built-In Coffee System, Quartz Countertops, and European Cabinetry. Outside, enjoy the Covered Terrace, Summer Kitchen, and Swimming Pool — a private retreat of your own.
Impact Windows. Smart-Home Ready. Electric Vehicle Charger. List of features available upon request.
Come see it —schedule a private showing.