

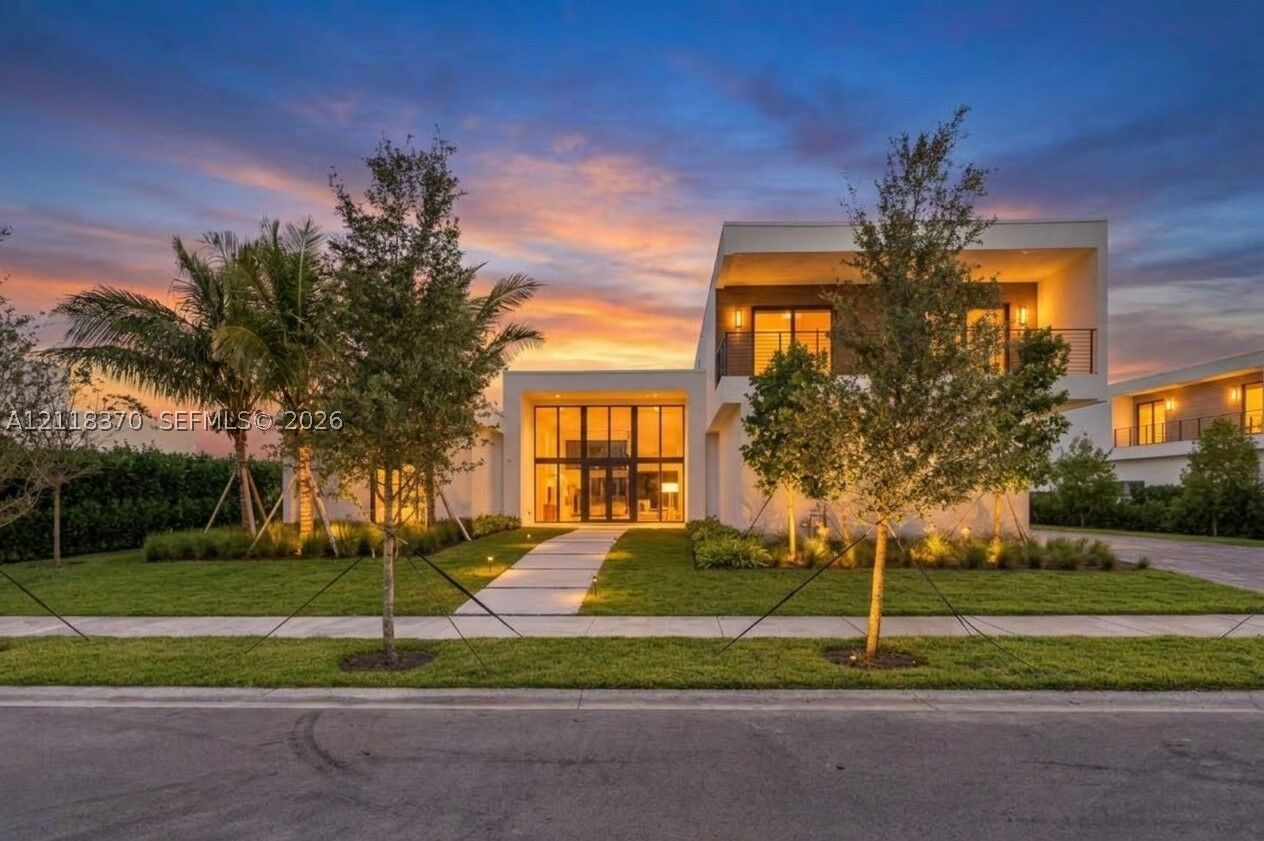
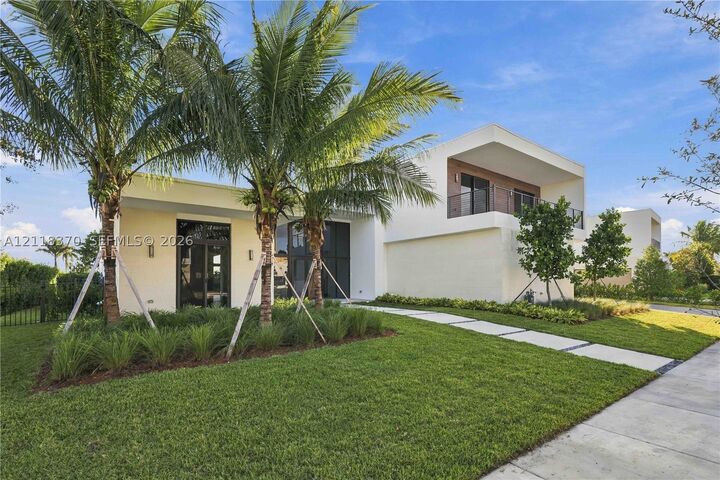
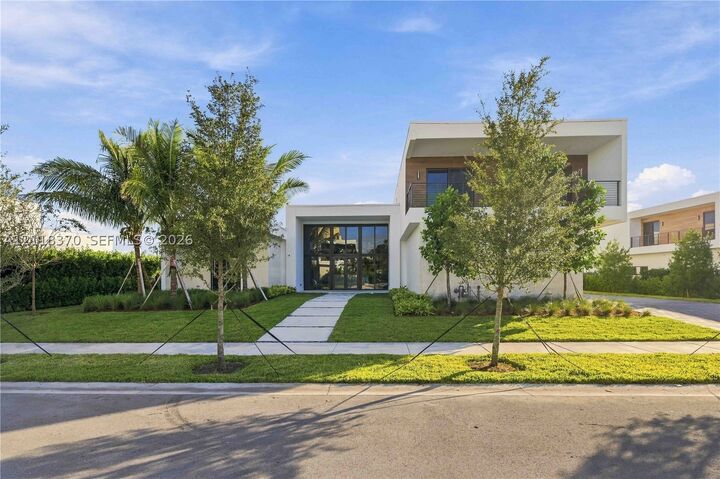
Listing Courtesy of: MIAMI / Listed By: The Keyes Company
16742 S Botaniko Dr S Weston, FL 33326
Active (1 Days)
$4,500,000 (USD)

Description
MLS #:
A12118370
A12118370
Taxes
$11,844(2025)
$11,844(2025)
Lot Size
0.44 acres
0.44 acres
Type
Single-Family Home
Single-Family Home
Year Built
2026
2026
Style
Two Story, Detached, Contemporary/Modern
Two Story, Detached, Contemporary/Modern
Views
Lake, Pool
Lake, Pool
County
Broward County
Broward County
Community
Weston Estates
Weston Estates
Listed By
Marysol Aguirre, The Keyes Company
Source
MIAMI
Last checked Nov 16 2026 at 12:19 AM GMT+0000
MIAMI
Last checked Nov 16 2026 at 12:19 AM GMT+0000
Bathroom Details
- Full Bathrooms: 8
- Half Bathroom: 1
Interior Features
- First Floor Entry
- Pantry
- Dryer
- Refrigerator
- Washer
- Dishwasher
- Microwave
- Disposal
- Walk-In Closet(s)
- Ice Maker
- High Ceilings
- Built-In Features
- Kitchen Island
- Laundry: Laundry Tub
- Some Gas Appliances
- Bedroom on Main Level
- Electric Range
- Built-In Oven
- Self Cleaning Oven
- Upper Level Primary
- Wine Cooler
- Bathtub
Subdivision
- Weston Estates
Lot Information
- 1/4 to 1/2 Acre Lot
Heating and Cooling
- Central
- Electric
- Central Air
Pool Information
- In Ground
- Pool
Homeowners Association Information
- Dues: $1140/Monthly
Flooring
- Other
- Hardwood
- Tile
- Wood
Exterior Features
- Roof: Other
Utility Information
- Utilities: Water Source: Public
- Sewer: Public Sewer
Parking
- Driveway
- Garage Door Opener
- Guest
- Other
- Paver Block
Stories
- 2
Living Area
- 7,138 sqft
Location
Disclaimer: Copyright 2026 Miami Association of Realtors. All rights reserved. This information is deemed reliable, but not guaranteed. The information being provided is for consumers’ personal, non-commercial use and may not be used for any purpose other than to identify prospective properties consumers may be interested in purchasing. Data last updated 11/15/26 16:19

The floor plan offers balance & privacy. The left wing hosts a gourmet Kitchen, Family Room & Staff Quarters. The right wing provides a private Office/Media Room & 2 Ensuite BRs. Upstairs, a versatile large sitting area leads to the luxurious Master Suite and 3 additional Ensuite BRs. The chef’s Kitchen features a Sub-Zero Fridge, Wolf Cooktop, Wolf Oven, Built-In Coffee System, Quartz Countertops & European Cabinetry. Finishes include porcelain tile in main areas and rich hardwood in bedrooms and stairs.
Step outside to a private resort-style retreat. An ample Covered Terrace features a fully equipped Summer Kitchen overlooking a pristine Swimming Pool, jacuzzi and lake. Smart-Home Ready, the property includes a massive 4-Car Garage, Impact Windows, a Butler’s Pantry, and a specialized holiday/luggage storage room. Gated community with total luxury. Full feature list available. Come see it- Schedule a private showing.