

Listing Courtesy of: MIAMI / Listed By: Berkshire Hathaway Homeservices Florida Realty
331 Fairmont Way Weston, FL 33326
Active (0 Days)
$1,249,000 (USD)
OPEN HOUSE TIMES
-
OPENSat, Oct 2412 noon - 3:00 pm

Description
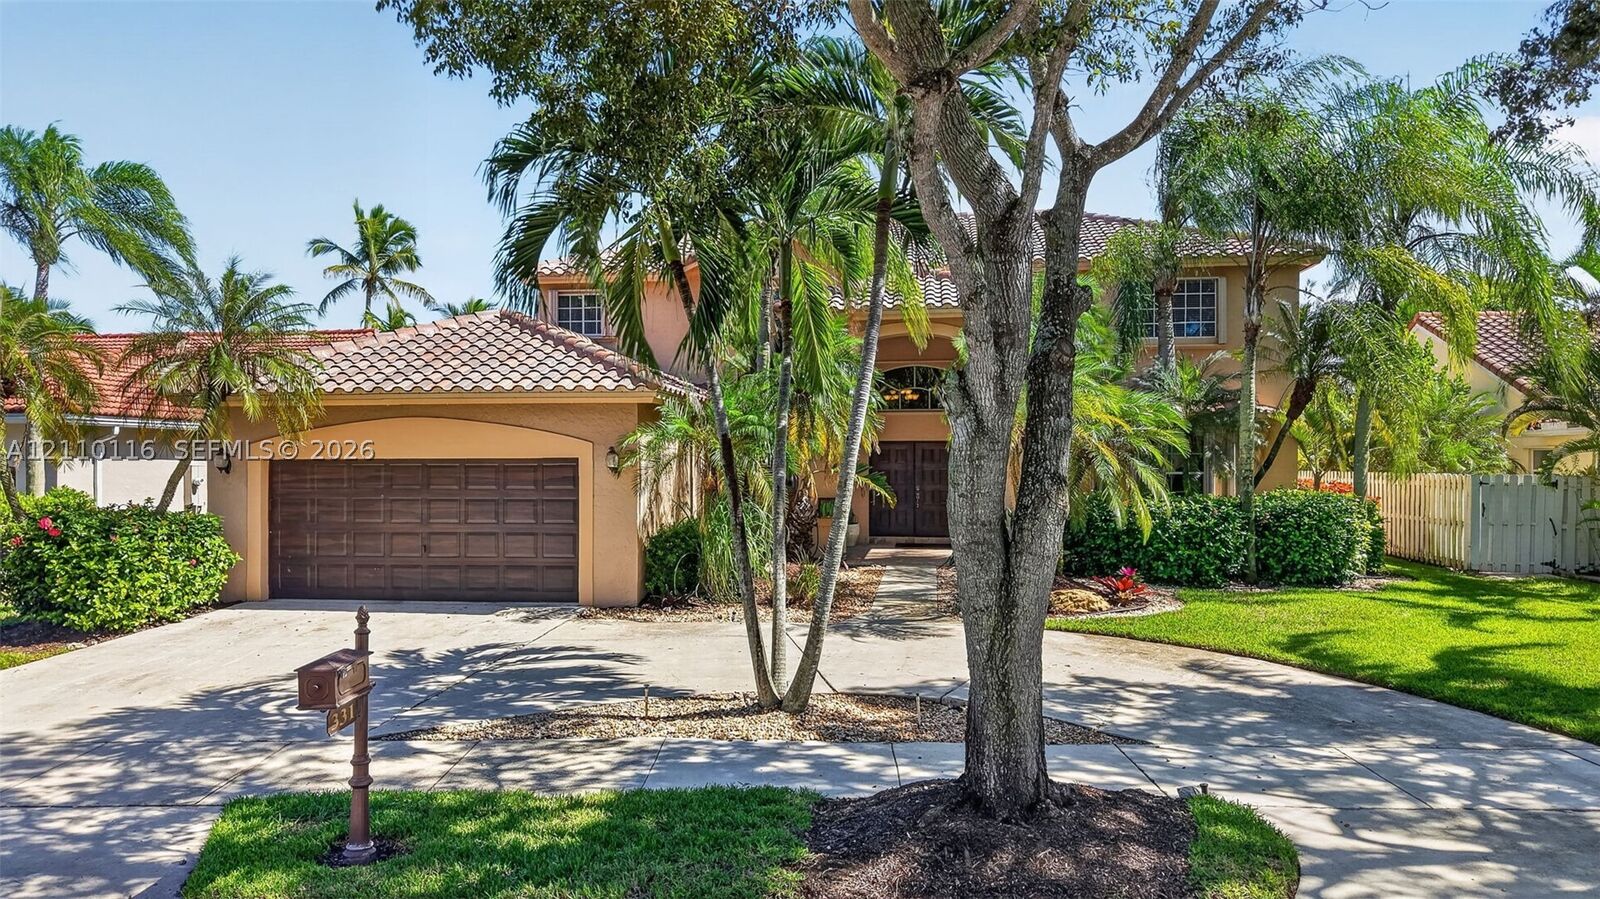
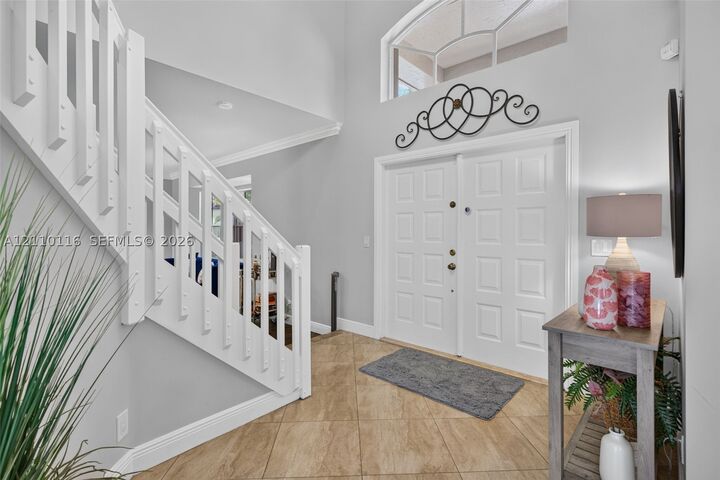
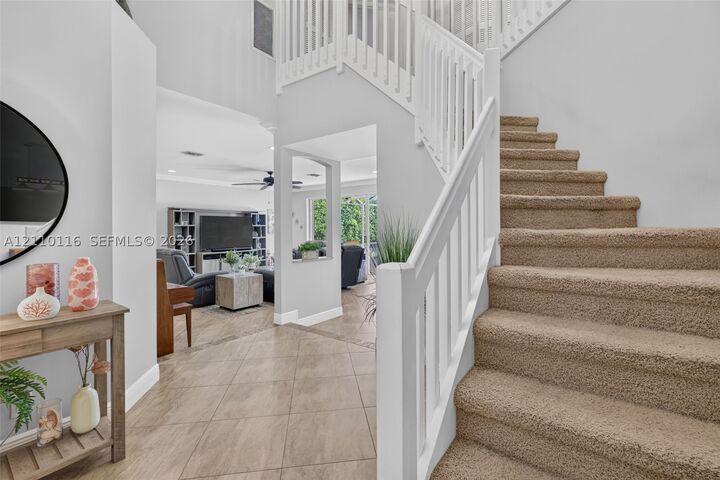
Tucked away on a quiet cul-de-sac in Weston’s desirable guard-gated community The Lakes, this impressive 2-story home offers over 3,200 sf of living space, a BRAND-NEW ROOF with transferable warranty & thoughtfully designed layout that balances elegance with everyday functionality. Warm neutral tones flow throughout, while the updated kitchen showcases rich wood cabinetry, stunning quartz countertops & matching backsplash, premium Thermador appliances plus a built in designated beverage/wine fridge & trash compactor. Fantastic versatile floor plan includes 4 generously sized bedrooms upstairs plus a 5th bedroom/office downstairs with a full cabana bath. Expansive 2nd floor primary suite offers a separate alcove ideal for fitness area or private workspace, 2 walk-in closets & spa-inspired en-suite bath featuring a generous soaking tub, separate shower & private water closet. Outdoors, a large screened-in pool, spacious manicured yard & covered patio with built-in counter & seating area create an inviting setting for relaxing, dining & entertaining year-round. Additional highlights include a separate laundry room, full hurricane protection with accordion shutters & circular driveway. Residents also enjoy a community pool, playground & access to excellent Weston schools. Ideally located near parks, shopping, dining & major highways, with convenient access to all major International Airports, Sawgrass Mills & Hard Rock Guitar Hotel & Casino. South Florida living at its finest!
MLS #:
A12110116
A12110116
Taxes
$12,891(2025)
$12,891(2025)
Lot Size
10,411 SQFT
10,411 SQFT
Type
Single-Family Home
Single-Family Home
Year Built
1994
1994
Style
Two Story, Detached
Two Story, Detached
Views
Garden, Pool
Garden, Pool
County
Broward County
Broward County
Community
Sector 4
Sector 4
Listed By
Marlena Martino, Berkshire Hathaway Homeservices Florida Realty
Source
MIAMI
Last checked Oct 21 2026 at 1:31 PM GMT+0000
MIAMI
Last checked Oct 21 2026 at 1:31 PM GMT+0000
Bathroom Details
- Full Bathrooms: 3
Interior Features
- First Floor Entry
- Pantry
- Closet Cabinetry
- Dryer
- Refrigerator
- Washer
- Dishwasher
- Microwave
- Disposal
- Trash Compactor
- Windows: Blinds
- Windows: Drapes
- Walk-In Closet(s)
- Ice Maker
- High Ceilings
- Garden Tub/Roman Tub
- Breakfast Bar
- Bedroom on Main Level
- Dining Area
- Breakfast Area
- Electric Range
- Electric Water Heater
- Self Cleaning Oven
- Dual Sinks
- Sitting Area In Primary
- Upper Level Primary
- Separate Shower
- Separate/Formal Dining Room
- Wine Cooler
Subdivision
- Sector 4
Lot Information
- Oversized Lot
- Cul-De-Sac
Heating and Cooling
- Central
- Electric
- Central Air
- Ceiling Fan(s)
- Zoned
Pool Information
- Community
- Pool
- Pool Equipment
Homeowners Association Information
- Dues: $223/Monthly
Flooring
- Carpet
- Tile
Exterior Features
- Roof: Barrel
Utility Information
- Utilities: Underground Utilities, Water Source: Public
- Sewer: Public Sewer
School Information
- Elementary School: Eagle Point
- Middle School: Tequesta Trace
- High School: Cypress Bay
Parking
- Driveway
- Garage Door Opener
- Circular Driveway
Stories
- 2
Living Area
- 3,264 sqft
Location
Disclaimer: Copyright 2026 Miami Association of Realtors. All rights reserved. This information is deemed reliable, but not guaranteed. The information being provided is for consumers’ personal, non-commercial use and may not be used for any purpose other than to identify prospective properties consumers may be interested in purchasing. Data last updated 10/21/26 06:31
