

Listing Courtesy of:  FMLS / Listed By: Toll Brothers Real Estate Inc. - Contact: 678-404-5125
 FMLS / Listed By: Toll Brothers Real Estate Inc. - Contact: 678-404-5125
 2005 Sinclair Way Alpharetta, GA 30009
Active (4 Days)
$1,190,233 (USD)
Description
MLS #:
7814654
7814654
Type
Townhouse
Townhouse
Year Built
2026
2026
Style
Townhouse
Townhouse
County
Fulton County
Fulton County
Community
Toll Brothers at Lakeviiew
Toll Brothers at Lakeviiew
Listed By
Ambria Feth, Toll Brothers Real Estate Inc., Contact: 678-404-5125
Source
FMLS
Last checked Aug 7 2026 at 6:18 AM GMT+0000
FMLS
Last checked Aug 7 2026 at 6:18 AM GMT+0000
Bathroom Details
- Full Bathrooms: 4
- Half Bathroom: 1
Interior Features
- Elevator
- Other
- Walk-In Closet(s)
- High Speed Internet
- Double Vanity
- Tray Ceiling(s)
- High Ceilings 9 Ft Lower
- High Ceilings 10 Ft Main
- Disappearing Attic Stairs
- Smart Home
- Dishwasher
- Disposal
- Microwave
- Double Oven
- Tankless Water Heater
- Gas Cooktop
- Range Hood
- Laundry: Laundry Room
- Recessed Lighting
- Laundry: Electric Dryer Hookup
- Dry Bar
Kitchen
- View to Family Room
- Kitchen Island
- Pantry Walk-In
Subdivision
- Toll Brothers At Lakeviiew
Lot Information
- Level
- Landscaped
- Back Yard
Property Features
- Fireplace: 1
- Fireplace: Great Room
- Foundation: Slab
Heating and Cooling
- Central
- Central Air
Pool Information
- None
Flooring
- Wood
- Tile
Exterior Features
- Roof: Shingle
Utility Information
- Utilities: Cable Available, Electricity Available, Phone Available, Underground Utilities, Water Available, Natural Gas Available, Sewer Available
- Sewer: Public Sewer
- Energy: None
School Information
- Elementary School: Hembree Springs
- Middle School: Northwestern
- High School: Milton - Fulton
Parking
- Driveway
- Garage
- Garage Faces Front
- Total: 2
Additional Information: Toll Brothers Real Estate Inc. | 678-404-5125
Location
Disclaimer: Listings identified with the FMLS IDX logo come from FMLS and are held by brokerage firms other than the owner of this website. The listing brokerage is identified in any listing details. Information is deemed reliable but is not guaranteed. If you believe any FMLS listing contains material that infringes your copyrighted work please click here review our DMCA policy and learn how to submit a takedown request. © 2026 First Multiple Listing Service, Inc. Last Updated: 8/6/26 23:18
Listings identified with the FMLS IDX logo come from FMLS and are held by brokerage firms other than the owner of this website. The listing brokerage is identified in any listing details. Information is deemed reliable but is not guaranteed. If you believe any FMLS listing contains material that infringes your copyrighted work please click here review our DMCA policy and learn how to submit a takedown request. © 2026 First Multiple Listing Service, Inc. Last Updated: 8/6/26 23:18

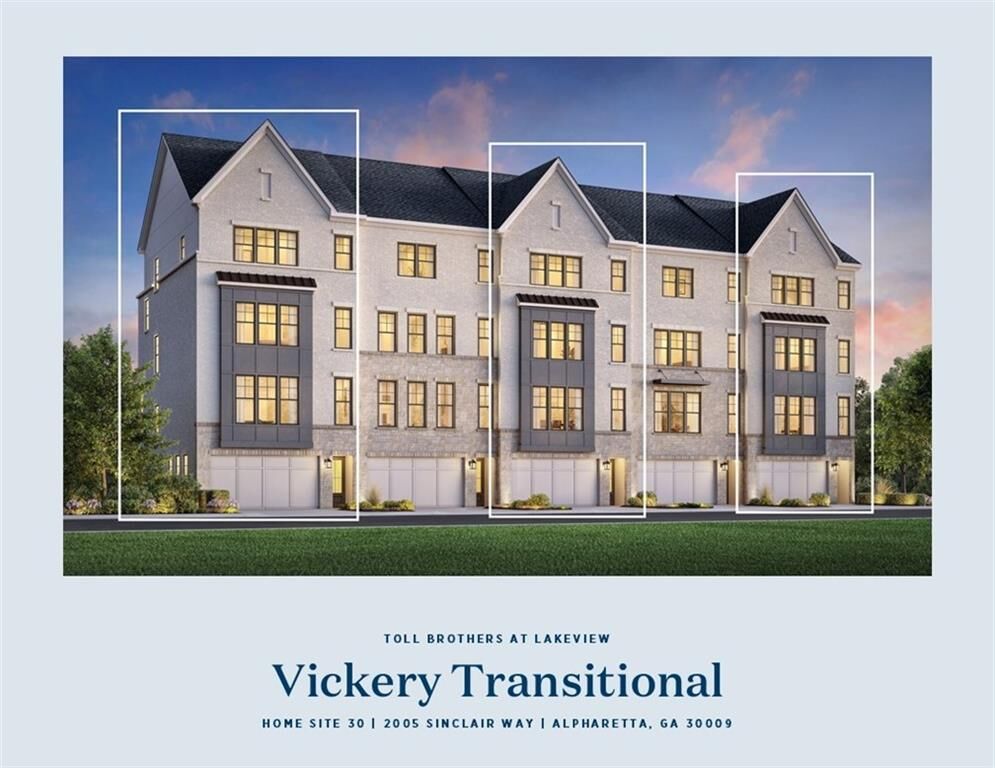
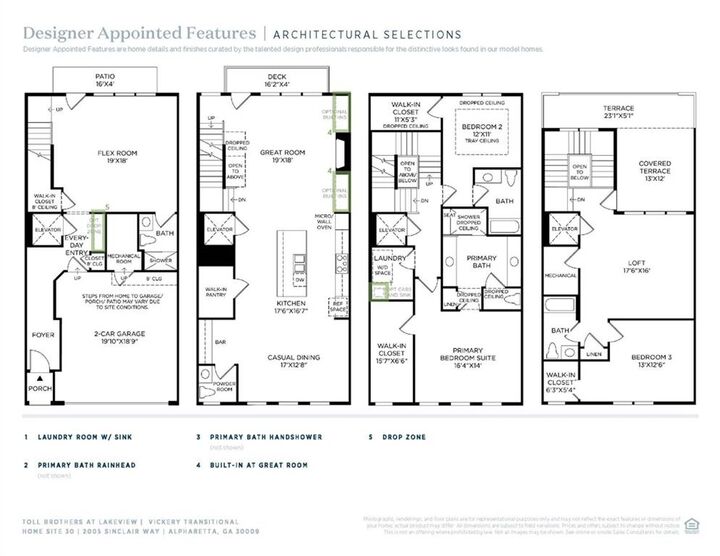
An inviting covered entry welcomes you into a spacious flex room before leading to the expansive open-concept main living level. The great room flows effortlessly into the casual dining area and gourmet kitchen, creating the ideal space for entertaining and everyday living. The chef-inspired kitchen features a large center island with breakfast bar, abundant cabinetry, and premium finishes. Just off the main living area, oversized multi-slide stacked glass doors open to a spacious covered deck, seamlessly connecting indoor and outdoor living.
For added convenience, this home includes a private elevator providing easy access to all four levels. The luxurious third-floor primary suite offers a peaceful retreat with dual walk-in closets and a spa-inspired bath featuring dual vanities, a freestanding soaking tub, an oversized shower with built-in seat, and generous linen storage.
The fourth floor serves as a private sanctuary with an additional bedroom, full bath, and spacious loft that opens to a partially covered rooftop terrace an ideal setting for relaxing, entertaining, or enjoying the outdoors.
Designed for effortless luxury living, this exceptional residence combines timeless style, open-concept living, and premium amenities in one remarkable home.