

Listing Courtesy of:  FMLS / Listed By: Home Luxury Real Estate - Contact: 404-518-3041
 FMLS / Listed By: Home Luxury Real Estate - Contact: 404-518-3041
 2559 Sharondale Drive NE Atlanta, GA 30305
Coming Soon (1 Days)
$1,250,000 (USD)
Description
MLS #:
7796740
7796740
Taxes
$13,797(2025)
$13,797(2025)
Lot Size
0.29 acres
0.29 acres
Type
Single-Family Home
Single-Family Home
Year Built
1955
1955
Style
Traditional
Traditional
Views
Neighborhood
Neighborhood
County
Fulton County
Fulton County
Community
Garden Hills
Garden Hills
Listed By
Mary Stuart Iverson, Home Luxury Real Estate, Contact: 404-518-3041
Source
FMLS
Last checked Jul 21 2026 at 7:25 PM GMT+0000
FMLS
Last checked Jul 21 2026 at 7:25 PM GMT+0000
Bathroom Details
- Full Bathrooms: 3
Interior Features
- Walk-In Closet(s)
- Bookcases
- High Ceilings 9 Ft Main
- High Speed Internet
- Double Vanity
- His and Hers Closets
- Tray Ceiling(s)
- Cathedral Ceiling(s)
- Dishwasher
- Disposal
- Electric Water Heater
- Gas Range
- Microwave
- Self Cleaning Oven
- Entrance Foyer 2 Story
- Refrigerator
- Tankless Water Heater
- Crown Molding
- Laundry: Laundry Room
- Laundry: Main Level
- Windows: Double Pane Windows
- Laundry: In Hall
- Laundry: Mud Room
- Windows: Shutters
Kitchen
- Breakfast Bar
- Pantry
- Cabinets Other
- Stone Counters
- View to Family Room
Subdivision
- Garden Hills
Lot Information
- Level
- Sloped
- Landscaped
- Front Yard
- Back Yard
Property Features
- Fireplace: 1
- Fireplace: Gas Log
- Fireplace: Living Room
- Fireplace: Fire Pit
- Foundation: Combination
Heating and Cooling
- Natural Gas
- Central
- Central Air
- Electric
Basement Information
- Exterior Entry
- Crawl Space
Pool Information
- None
Flooring
- Hardwood
- Ceramic Tile
Exterior Features
- Roof: Composition
Utility Information
- Utilities: Cable Available, Electricity Available, Phone Available, Water Available, Natural Gas Available, Sewer Available
- Sewer: Public Sewer
- Energy: None, Thermostat, Water Heater, Windows
School Information
- Elementary School: Garden Hills
- Middle School: Willis A. Sutton
- High School: North Atlanta
Parking
- Driveway
- Kitchen Level
- On Street
- Level Driveway
Additional Information: Home Luxury Real Estate | 404-518-3041
Location
Disclaimer: Listings identified with the FMLS IDX logo come from FMLS and are held by brokerage firms other than the owner of this website. The listing brokerage is identified in any listing details. Information is deemed reliable but is not guaranteed. If you believe any FMLS listing contains material that infringes your copyrighted work please click here review our DMCA policy and learn how to submit a takedown request. © 2026 First Multiple Listing Service, Inc. Last Updated: 7/21/26 12:25
Listings identified with the FMLS IDX logo come from FMLS and are held by brokerage firms other than the owner of this website. The listing brokerage is identified in any listing details. Information is deemed reliable but is not guaranteed. If you believe any FMLS listing contains material that infringes your copyrighted work please click here review our DMCA policy and learn how to submit a takedown request. © 2026 First Multiple Listing Service, Inc. Last Updated: 7/21/26 12:25

A dramatic two-story foyer opens to a spacious living room with cathedral ceilings and a gas fireplace. The separate dining room connects seamlessly to the open kitchen, which features stainless-steel appliances, granite countertops, a pantry, a dedicated play or homework nook, and views into the adjacent family room.
The main level also includes an exceptionally well-designed mudroom and laundry room with built-in lockers, along with a spacious primary suite featuring a large walk-in closet. The primary bath is finished with distinctive checkerboard marble floors, a separate shower, and a clawfoot soaking tub.
Upstairs, three secondary bedrooms are complemented by a dedicated office and a separate workout room with foam flooring, providing abundant flexibility for working from home, fitness, play, or guests. Ample storage is found throughout the home. A full bath with double sinks and shower-tub combo round out the second floor.
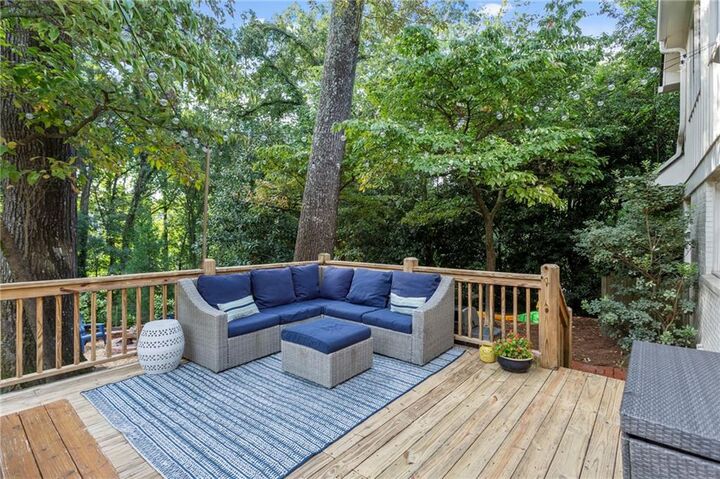
The outdoor spaces are equally inviting. A large Trex deck offers plenty of room for dining and lounging, and the outdoor television and weatherproof TV enclosure remain with the home. The private, fenced backyard includes a flat grassy play area, a fire pit, and side-by-side parking secured by an electric gate.
Additional improvements include spray-foam insulation, double-pane windows, irrigation, and a tankless water heater. Enjoy all that Garden Hills has to offer, including the neighborhood pool, playground, clubhouse, and playing field, with convenient access to the restaurants, shops, schools, and amenities along both Peachtree and Piedmont.