

Listing Courtesy of: SOUTHWEST GEORGIA MLS - IDX / Listed By: Legacy Realty Of Southwest Georgia - Contact: 2292204900
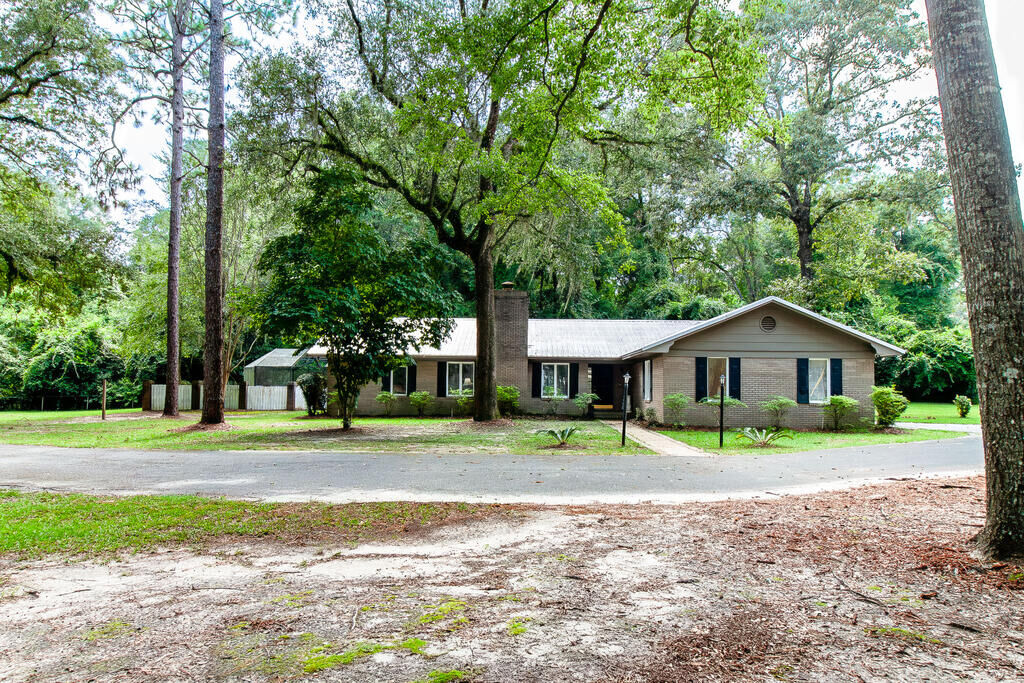
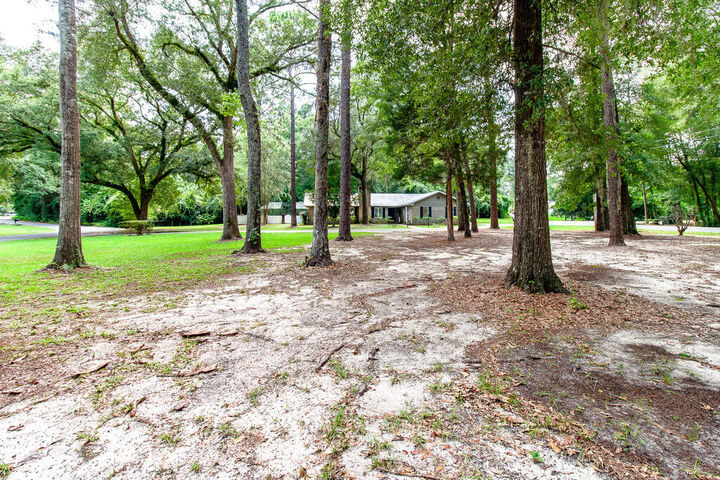
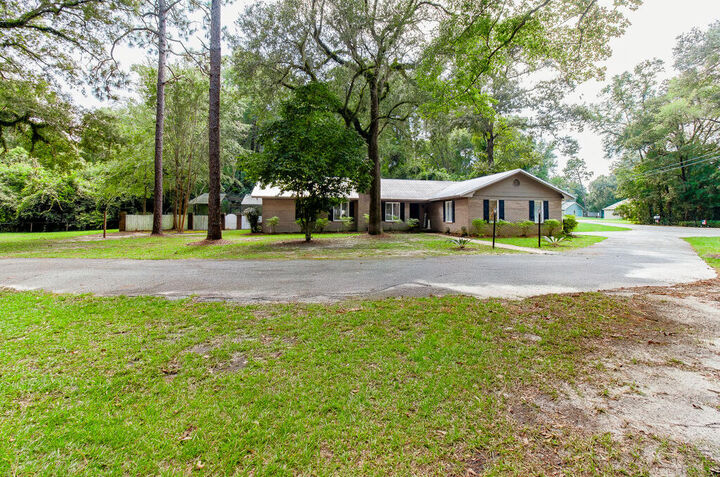
1712 Twin Lakes Dr Bainbridge, GA 39819
Active
$349,900 (USD)
MLS #:
15935
15935
Lot Size
1.04 acres
1.04 acres
Type
Single-Family Home
Single-Family Home
Year Built
1980
1980
Style
Ranch
Ranch
County
Decatur County
Decatur County
Listed By
Lesley Taylor, Legacy Realty Of Southwest Georgia, Contact: 2292204900
Source
SOUTHWEST GEORGIA MLS - IDX
Last checked Aug 7 2026 at 6:02 AM GMT+0000
SOUTHWEST GEORGIA MLS - IDX
Last checked Aug 7 2026 at 6:02 AM GMT+0000
Bathroom Details
Interior Features
- Crown Moulding
- Open Floor Plan
- Walk-In Closets
- Split Floor Plan
Subdivision
- Lake Douglas
Lot Information
- Paved Road
- Other-See Remarks
Property Features
- Fireplace: Fireplace
- Foundation: Slab
Heating and Cooling
- Heat: Central Electric
- A/C: Central Electric
Flooring
- Ceramic Tile
- Laminate
Exterior Features
- Porch Screened
- Pool In Ground-Vinyl
- Fenced Privacy
- Roof: Metal
Utility Information
- Utilities: Electricity Connected, Water Connected, Cable Available
- Sewer: City of Bainbridge
- Fuel: Electric
- Energy: A/C: Central Electric, Heat: Central Electric, Ceiling Fans, Water Heater: Electric
Garage
- Double
- Garage
Parking
- Double
- Garage
Stories
- 1
Living Area
- 1,686 sqft
Additional Information: Legacy Realty Of Southwest Georgia | 2292204900
Location
Disclaimer: Copyright 2026 Southwest Georgia MLS IDX. All rights reserved. This information is deemed reliable, but not guaranteed. The information being provided is for consumers’ personal, non-commercial use and may not be used for any purpose other than to identify prospective properties consumers may be interested in purchasing. Data last updated 8/6/26 23:02

Description