


Listing Courtesy of:  FMLS / Listed By: Flipper Mcdaniel & Associates - Contact: 706-625-5711
 FMLS / Listed By: Flipper Mcdaniel & Associates - Contact: 706-625-5711
1051 Owens Gin Road Calhoun, GA 30701
Active (1 Days)
$1,685,000 (USD)
Description
MLS #:
7868560
7868560
Taxes
$6,754(2026)
$6,754(2026)
Lot Size
17.25 acres
17.25 acres
Type
Single-Family Home
Single-Family Home
Year Built
1998
1998
Style
Traditional, Colonial
Traditional, Colonial
Views
Other, Mountain(s), Rural
Other, Mountain(s), Rural
County
Gordon County
Gordon County
Listed By
Andrea G, Flipper Mcdaniel & Associates, Contact: 706-625-5711
Source
FMLS
Last checked Nov 16 2026 at 12:20 AM GMT+0000
FMLS
Last checked Nov 16 2026 at 12:20 AM GMT+0000
Bathroom Details
- Full Bathrooms: 4
- Half Bathrooms: 2
Interior Features
- Entrance Foyer
- Walk-In Closet(s)
- Bookcases
- High Ceilings 9 Ft Main
- High Ceilings 9 Ft Upper
- Double Vanity
- Cathedral Ceiling(s)
- Dishwasher
- Gas Range
- Microwave
- Refrigerator
- Range Hood
- Crown Molding
- Laundry: Laundry Room
- Windows: Insulated Windows
- Recessed Lighting
Kitchen
- Cabinets Stain
- Breakfast Bar
- Pantry
- Other
- Breakfast Room
- Stone Counters
- View to Family Room
- Kitchen Island
Lot Information
- Level
- Pasture
- Landscaped
- Front Yard
- Back Yard
- Cleared
Property Features
- Fireplace: Gas Starter
- Fireplace: Masonry
- Fireplace: 3
- Fireplace: Gas Log
- Fireplace: Basement
- Fireplace: Other Room
- Fireplace: Great Room
- Foundation: Concrete Perimeter
- Foundation: Combination
Heating and Cooling
- Propane
- Central
- Ceiling Fan(s)
- Central Air
- Electric
Basement Information
- Finished
- Full
- Finished Bath
- Walk-Out Access
Pool Information
- None
Flooring
- Carpet
- Hardwood
- Ceramic Tile
Exterior Features
- Roof: Composition
Utility Information
- Utilities: Electricity Available, Underground Utilities, Water Available
- Sewer: Septic Tank
- Energy: None
School Information
- Elementary School: Red Bud
- Middle School: Red Bud
- High School: Sonoraville
Parking
- Driveway
- Garage
- Garage Door Opener
- Garage Faces Side
- Level Driveway
Additional Information: Flipper Mcdaniel & Associates | 706-625-5711
Location
Disclaimer: Listings identified with the FMLS IDX logo come from FMLS and are held by brokerage firms other than the owner of this website. The listing brokerage is identified in any listing details. Information is deemed reliable but is not guaranteed. If you believe any FMLS listing contains material that infringes your copyrighted work please click here review our DMCA policy and learn how to submit a takedown request. © 2026 First Multiple Listing Service, Inc. Last Updated: 11/15/26 16:20
Listings identified with the FMLS IDX logo come from FMLS and are held by brokerage firms other than the owner of this website. The listing brokerage is identified in any listing details. Information is deemed reliable but is not guaranteed. If you believe any FMLS listing contains material that infringes your copyrighted work please click here review our DMCA policy and learn how to submit a takedown request. © 2026 First Multiple Listing Service, Inc. Last Updated: 11/15/26 16:20

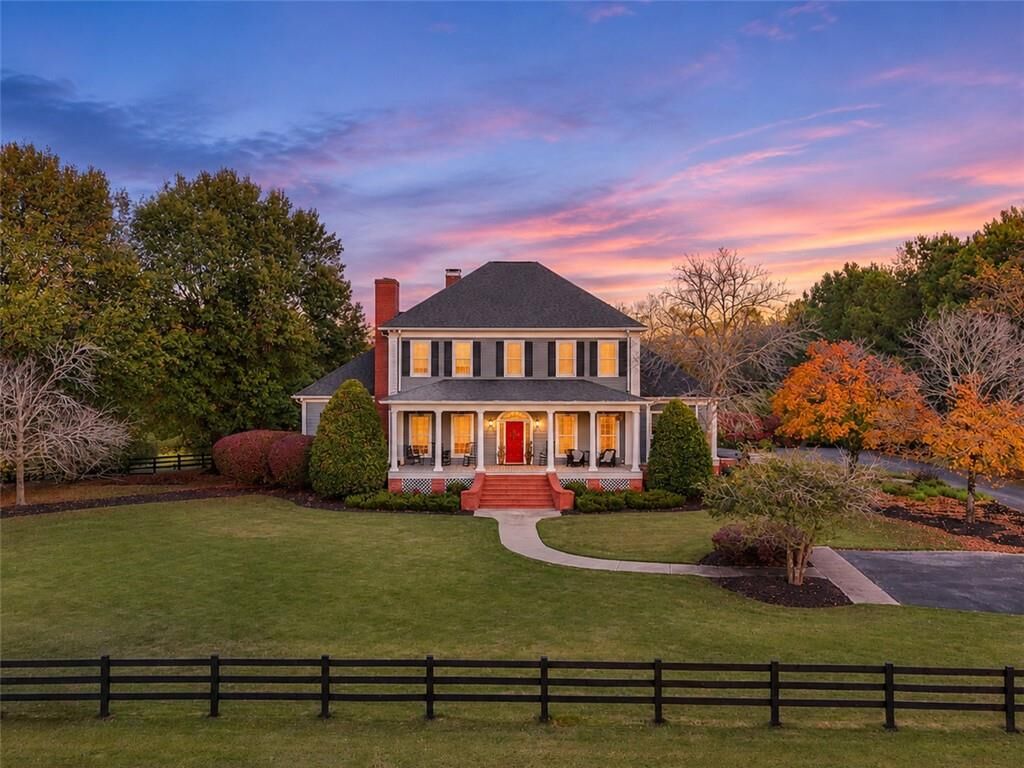
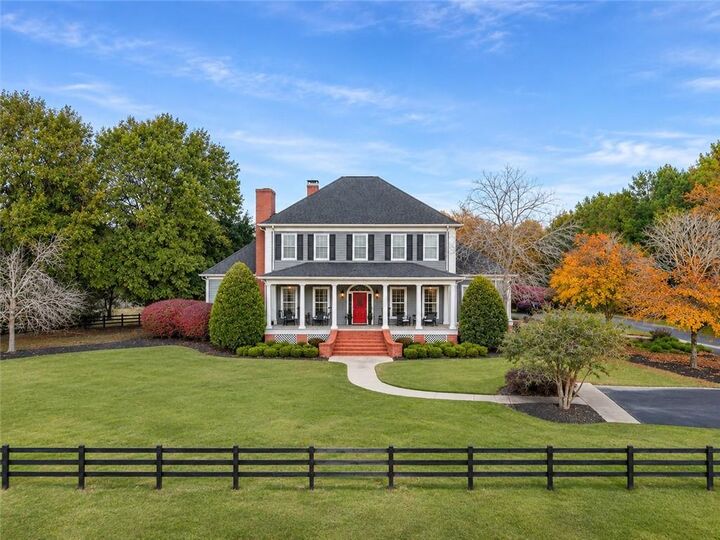
A winding paved driveway welcomes you through expansive lawns and mature trees to a beautifully landscaped setting and classic rocking-chair front porch. Inside, you'll find spacious living areas, hardwood flooring, detailed trim work, and a dramatic two-story great room featuring soaring ceilings, a wood burnng fireplace, and abundant natural light. The generously sized kitchen offers extensive cabinetry, a center island, and ample workspace, Wolf gas/elecrtric combo stove complemented by inviting gathering areas and a formal dining room ideal for entertaining.
The home's generous floor plan provides spacious bedrooms, comfortable gathering areas, and flexibility for a variety of lifestyles. The finished walk-out basement offers an impressive 2,733 square feet of additional living space, providing abundant room for recreation, entertaining, hobbies, or guest accommodations. With direct exterior access, this expansive lower level adds another dimension to the home's already generous floor plan.
Outdoor living is equally inviting, with a screened porch, covered entertaining area, expansive patio, and detached outbuilding, all surrounded by beautifully maintained grounds.
THE SETTING IS TRULY SPECIAL! Situated on 17.25 picturesque acres with over 300' of Coosawattee River frontage, this property features expansive open lawns, mature hardwoods, wooded areas, and peaceful natural surroundings. An established stairway leads down the wooded riverbank toward the water's edge, offering an opportunity to enjoy the beauty and tranquility of the riverfront setting.
Whether relaxing on the front porch, hosting gatherings, exploring the grounds, or simply enjoying the sights and sounds of the Coosawattee River, this remarkable property offers an exceptional combination of space, privacy, and natural beauty.
A RARE OPPORTUNITY TO EXPERIENCE SOUTHERN ESTATE LIVING ON 17.25 ACRES!