2390 Glade Overlook Cumming, GA 30041
Listing Courtesy of: MLS LogoGAMLS / Listed By: Re/Max Tru, Inc.

  2390 Glade Overlook Cumming, GA 30041

Active (0 Days)
$1,399,900 (USD)

5
BED
5
BATH
3,712
SQFT

Description

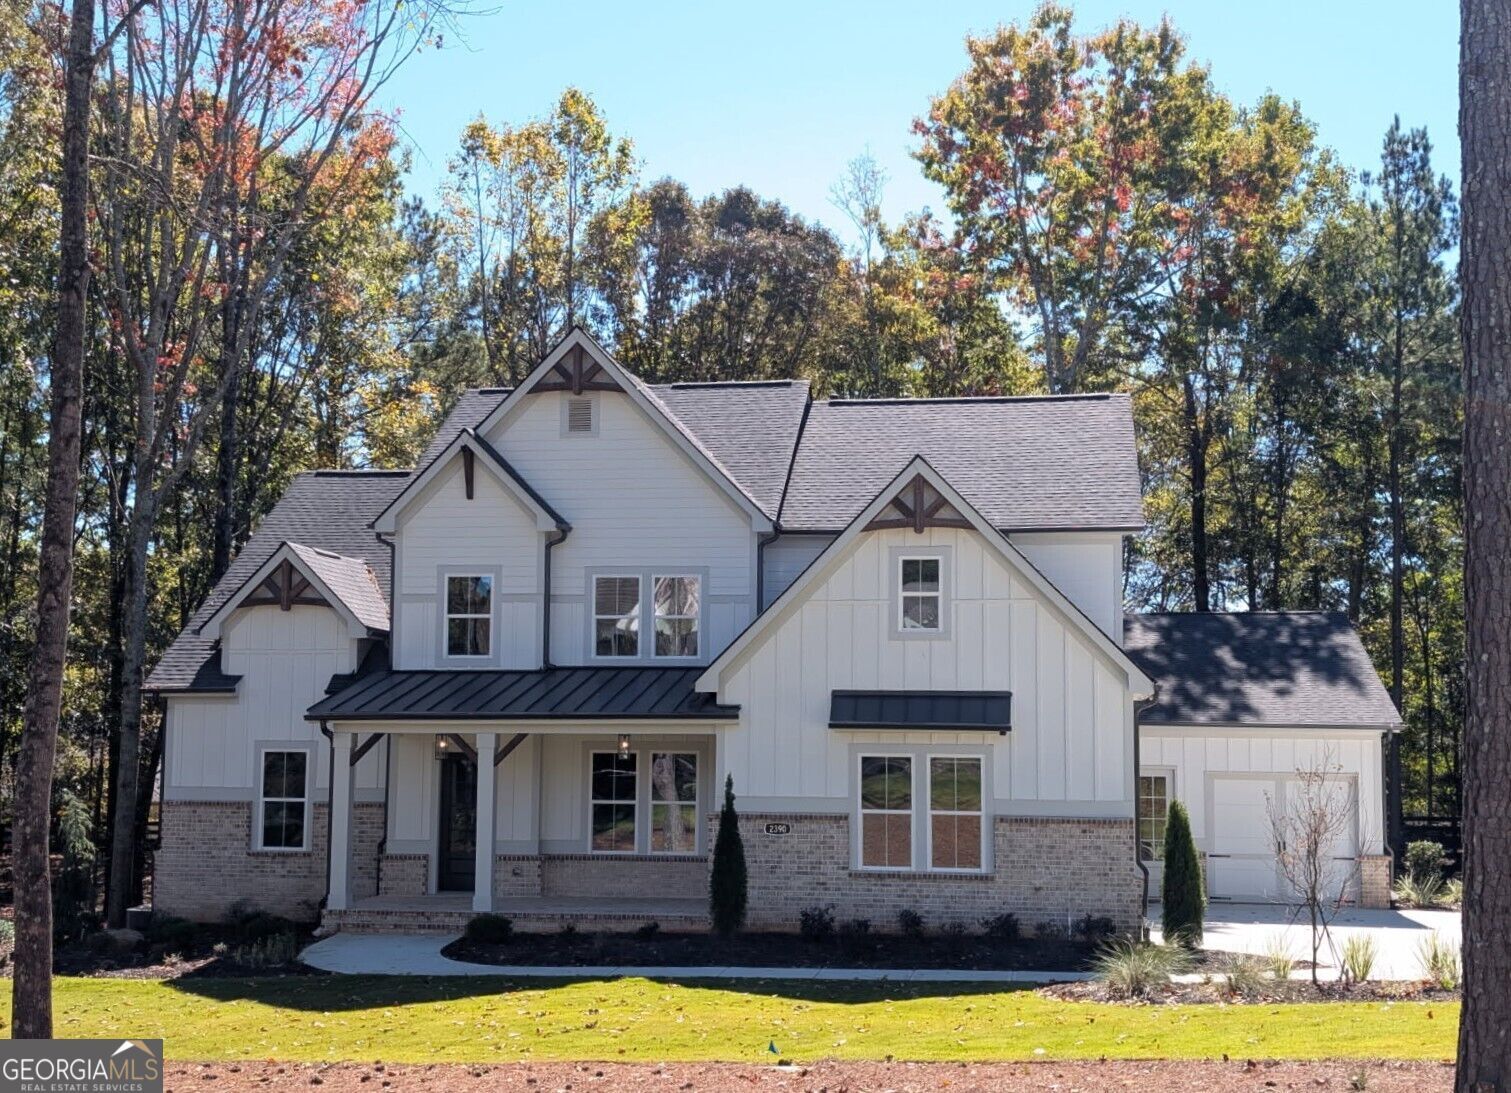
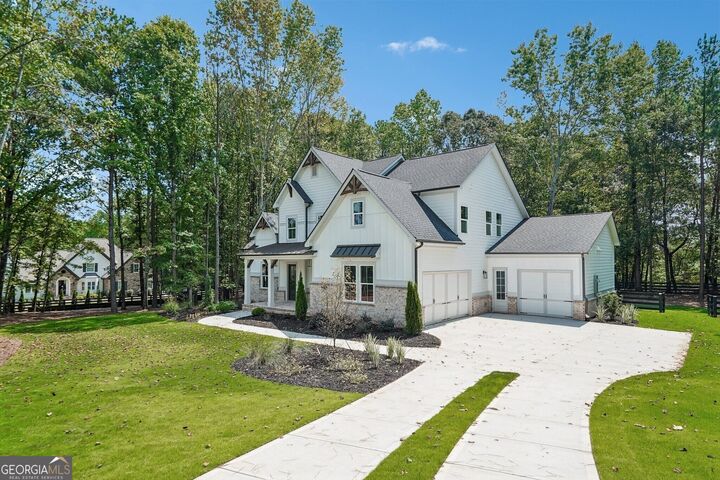
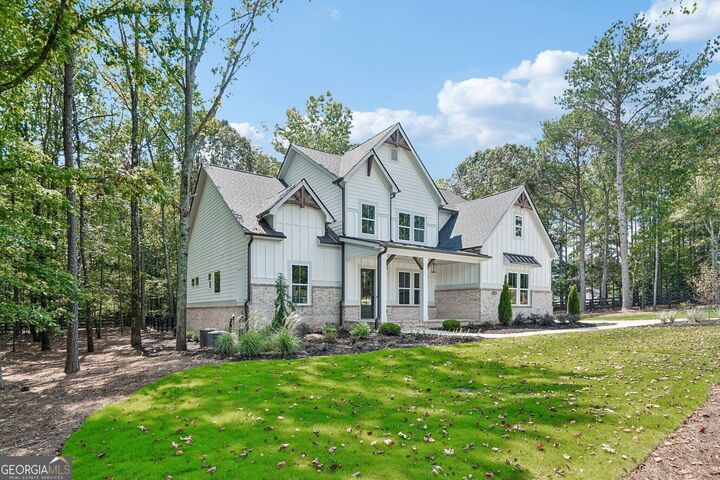
The Tamarack Plan built by Peachtree Residential - where elegance meets thoughtful design. Quick Move-in! This home sits on a 1.29 acre fenced, wooded lot. This stunning home features a side-entry garage plus a tandem third-car garage, widened for extra storage and complete with its own private entry door. The 3 garages have beautiful, epoxy floors. Enjoy relaxing on the rocking chair front porch with an upgraded chevron brick accented floor. You will love the screened back porch featuring a stone surround fireplace with a beautiful tongue and groove ceiling, chevron brick-accented floor and an extended deck for grilling. Step inside to a grand two-story foyer that sets the tone for this beautiful residence. A formal dining room off the entry provides the perfect setting for your next family gathering. The spacious family room impresses with soaring ceilings, custom built-ins, and a 10-foot sliding glass door that fills the space with natural light. Flowing seamlessly from the family room, the chef-inspired kitchen is a true showpiece, boasting cabinetry to the ceiling, an expansive 8-foot island, and a hidden pantry with custom shelving that combines function with style. Enjoy casual meals in the sunlit breakfast area, offering serene views of the screened patio - the ultimate spot for game day or evening relaxation. The primary suite on the main level offers a private retreat with a vaulted shiplap ceiling with cedar beams and abundant natural light. The spa-like ensuite showcases a tiled shower with bench, freestanding soaking tub, dual quartz vanities, and an enlarged walk-in closet with custom shelving. Also on the main level is a guest suite with private bath and oversized closet, perfect for visitors or extended family. Additional conveniences include a mudroom with built-in benches and cubbies, a spacious laundry room with cabinetry, and a powder bath. Upstairs, discover three generous secondary bedrooms - one with a private bath - and an expansive bonus room offering endless possibilities for a media room, playroom, or home gym. Custom closets in all the secondary bedroom closets! Don't miss the opportunity to call this estate-style masterpiece your next home - crafted with timeless design and modern comfort in mind.

MLS #:
10879589
Lot Size
1.29 acres
Type
Single-Family Home
Year Built
2026
Style
Brick/Frame
County
Forsyth County
Community
The Glade

Listed By

Tamra J Wade, Re/Max Tru, Inc.
Source
GAMLS
Last checked Oct 27 2026 at 1:19 PM GMT+0000
Bathroom Details
  • Full Bathrooms: 4
  • Half Bathroom: 1
Interior Features
  • Separate Shower
  • Double Vanity
  • Tile Bath
  • Vaulted Ceiling(s)
  • Walk-In Closet(s)
  • Master on Main Level
  • Split Bedroom Plan
  • High Ceilings
  • Soaking Tub
  • Beamed Ceilings
  • Dishwasher
  • Microwave
  • Electric Water Heater
  • Stainless Steel Appliance(s)
  • Cooktop
  • Oven
  • Double Oven
  • Entrance Foyer
Kitchen
  • Breakfast Bar
  • Walk-In Pantry
  • Solid Surface Counters
  • Breakfast Room
  • Kitchen Island
Subdivision
  • The Glade
Lot Information
  • Other
Property Features
  • Fireplace: Outside
  • Fireplace: Family Room
  • Fireplace: 2
  • Foundation: Slab
Heating and Cooling
  • Forced Air
  • Natural Gas
  • Zoned
  • Electric
  • Central Air
  • Ceiling Fan(s)
Homeowners Association Information
  • Dues: $1500
Flooring
  • Hardwood
Exterior Features
  • Roof: Composition
Utility Information
  • Utilities: Underground Utilities, Sewer Connected, Electricity Available, Water Available
  • Sewer: Public Sewer
School Information
  • Elementary School: Haw Creek
  • Middle School: Lakeside
  • High School: South Forsyth
Garage
  • Attached Garage
Parking
  • Attached
  • Garage
  • Side/Rear Entrance
  • Garage Door Opener
  • Kitchen Level
  • Total: 3
Living Area
  • 3,712 sqft
Location
   
Calculate drive times to this property
 
Powered by INRIX® Drive Time

Powered by Walk Score®
Disclaimer: Copyright 2026 Georgia MLS. All rights reserved. This information is deemed reliable, but not guaranteed. The information being provided is for consumers’ personal, non-commercial use and may not be used for any purpose other than to identify prospective properties consumers may be interested in purchasing. Data last updated 10/27/26 06:19
