

Listing Courtesy of:  FMLS / Listed By: Keller Williams Realty Community Partners - Contact: 678-341-7400
 FMLS / Listed By: Keller Williams Realty Community Partners - Contact: 678-341-7400
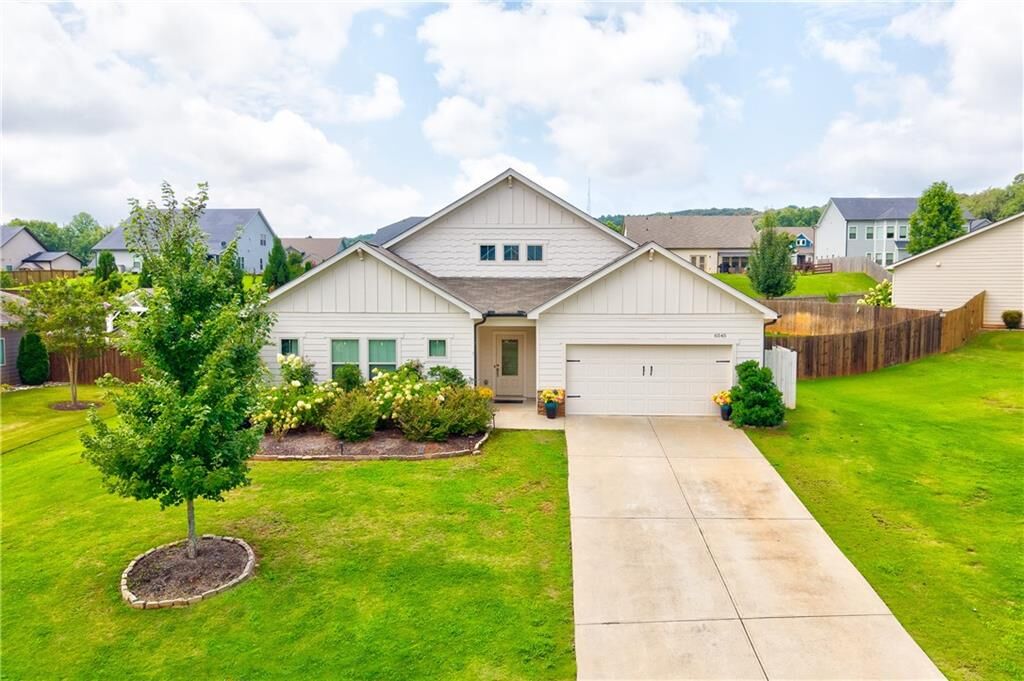
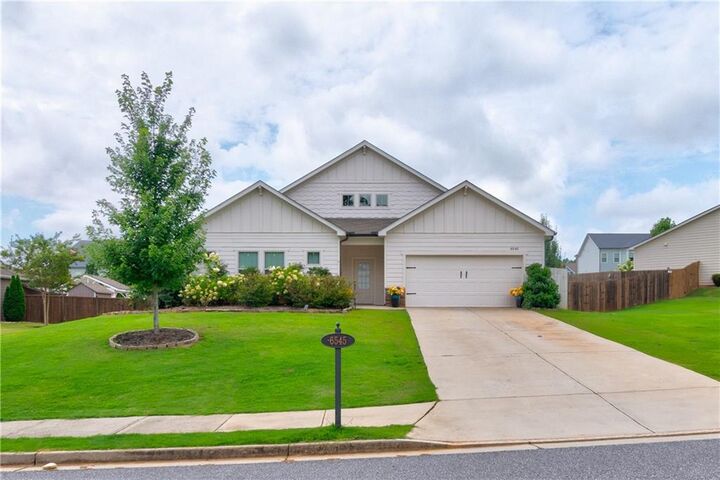
 6545 Trailway Trace Cumming, GA 30041
Active
$549,000 (USD)
Description
MLS #:
7815850
7815850
Taxes
$4,829(2025)
$4,829(2025)
Lot Size
0.43 acres
0.43 acres
Type
Single-Family Home
Single-Family Home
Year Built
2020
2020
Style
Ranch, Craftsman
Ranch, Craftsman
Views
Neighborhood
Neighborhood
County
Forsyth County
Forsyth County
Community
Cobblestone Farms
Cobblestone Farms
Listed By
Jeffery Mohler, Keller Williams Realty Community Partners, Contact: 678-341-7400
Source
FMLS
Last checked Aug 7 2026 at 6:18 AM GMT+0000
FMLS
Last checked Aug 7 2026 at 6:18 AM GMT+0000
Bathroom Details
- Full Bathrooms: 2
- Half Bathroom: 1
Interior Features
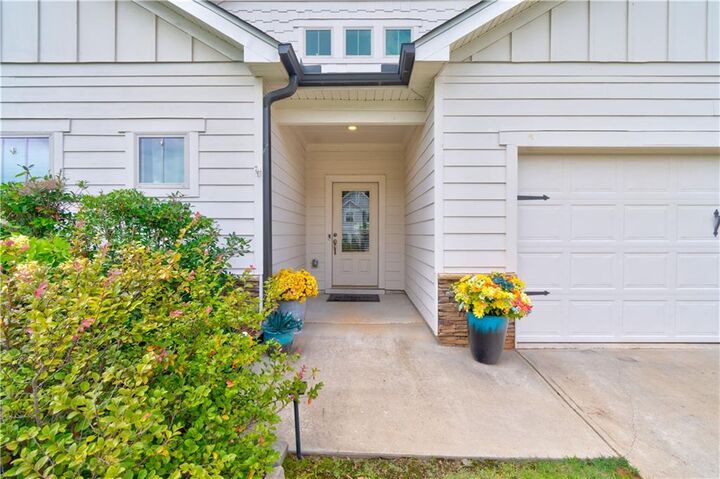
- Entrance Foyer
- Walk-In Closet(s)
- High Ceilings 9 Ft Main
- Double Vanity
- Dishwasher
- Disposal
- Microwave
- Self Cleaning Oven
- Gas Water Heater
- Double Oven
- Tankless Water Heater
- Gas Cooktop
- Gas Oven
- Crown Molding
- Laundry: Laundry Room
- Laundry: Main Level
- Windows: Double Pane Windows
- Windows: Aluminum Frames
- Recessed Lighting
Kitchen
- Cabinets White
- Eat-In Kitchen
- Stone Counters
- View to Family Room
- Kitchen Island
- Pantry Walk-In
Subdivision
- Cobblestone Farms
Lot Information
- Level
- Landscaped
- Front Yard
- Back Yard
Property Features
- Fireplace: Factory Built
- Fireplace: 1
- Fireplace: Gas Log
- Fireplace: Family Room
- Foundation: Slab
Heating and Cooling
- Forced Air
- Natural Gas
- Central
- Ceiling Fan(s)
- Central Air
- Electric
Pool Information
- None
Homeowners Association Information
- Dues: $850/Annually
Flooring
- Carpet
- Luxury Vinyl
- Tile
Exterior Features
- Roof: Composition
Utility Information
- Utilities: Cable Available, Electricity Available, Phone Available, Underground Utilities, Water Available, Natural Gas Available, Sewer Available
- Sewer: Public Sewer
- Energy: None
School Information
- Elementary School: Chestatee
- Middle School: North Forsyth
- High School: East Forsyth
Parking
- Driveway
- Kitchen Level
- Garage
- Garage Door Opener
- Garage Faces Front
Additional Information: Keller Williams Realty Community Partners | 678-341-7400
Location
Disclaimer: Listings identified with the FMLS IDX logo come from FMLS and are held by brokerage firms other than the owner of this website. The listing brokerage is identified in any listing details. Information is deemed reliable but is not guaranteed. If you believe any FMLS listing contains material that infringes your copyrighted work please click here review our DMCA policy and learn how to submit a takedown request. © 2026 First Multiple Listing Service, Inc. Last Updated: 8/6/26 23:18
Listings identified with the FMLS IDX logo come from FMLS and are held by brokerage firms other than the owner of this website. The listing brokerage is identified in any listing details. Information is deemed reliable but is not guaranteed. If you believe any FMLS listing contains material that infringes your copyrighted work please click here review our DMCA policy and learn how to submit a takedown request. © 2026 First Multiple Listing Service, Inc. Last Updated: 8/6/26 23:18

The main hallway leads past two generous guest bedrooms and two flexible rooms ready to adapt to your needs—ideal for a home office, media room, or formal dining. At the heart of the home, the oversized chef's kitchen features an expansive center island and premium double ovens, perfect for hosting and holiday gatherings. The open-flow layout connects the kitchen directly to the massive living area.
The primary retreat boasts an oversized bedroom, a spa-like ensuite bath, and a custom-designed walk-in closet buildout. Step outside to your private, level, fully fenced backyard—an ideal space for relaxation or pets, complete with its own private hot tub. Minutes from top-rated shopping, local dining, and major commuter routes.