

Listing Courtesy of:  FMLS / Listed By: Virtual Properties Realty.com - Contact: 770-630-8097
 FMLS / Listed By: Virtual Properties Realty.com - Contact: 770-630-8097
 3524 Lake Ridge Drive Gainesville, GA 30506
Active (0 Days)
$1,485,000 (USD)
Description
MLS #:
7852591
7852591
Taxes
$750(2025)
$750(2025)
Lot Size
1.21 acres
1.21 acres
Type
Single-Family Home
Single-Family Home
Year Built
2026
2026
Style
Contemporary, Craftsman, Modern
Contemporary, Craftsman, Modern
Views
Other, Rural, Trees/Woods
Other, Rural, Trees/Woods
County
Hall County
Hall County
Community
Harbour Point
Harbour Point
Listed By
Gene Kerley, Virtual Properties Realty.com, Contact: 770-630-8097
Source
FMLS
Last checked Oct 11 2026 at 8:12 PM GMT+0000
FMLS
Last checked Oct 11 2026 at 8:12 PM GMT+0000
Bathroom Details
Interior Features
- Other
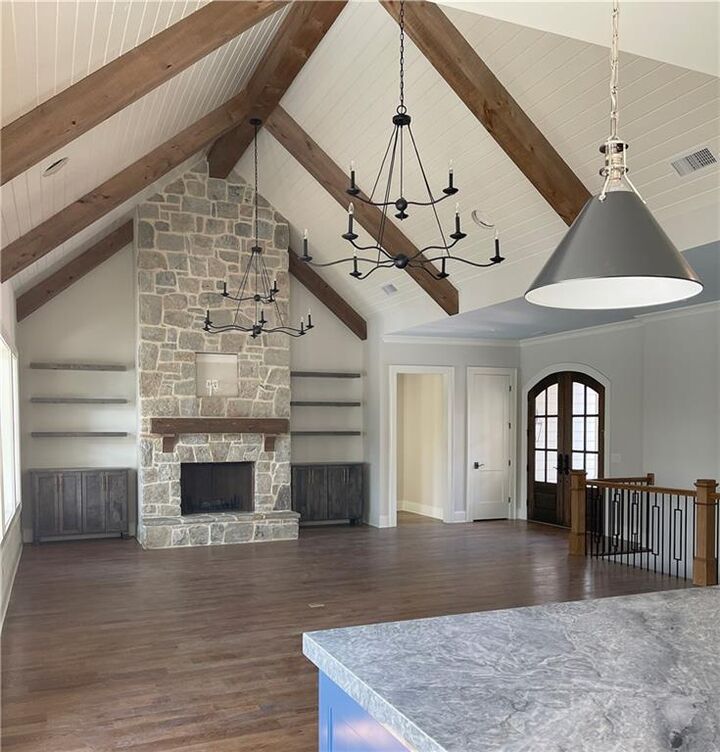
- Beamed Ceilings
- Laundry: Laundry Room
- Windows: Insulated Windows
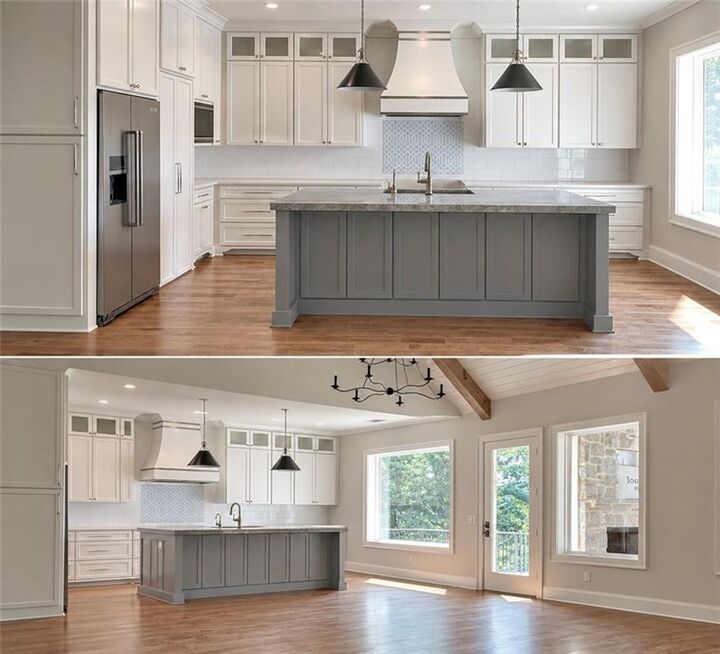
Kitchen
- Breakfast Bar
- Other
- View to Family Room
- Kitchen Island
Subdivision
- Harbour Point
Lot Information
- Wooded
Property Features
- Fireplace: Factory Built
- Fireplace: 1
- Fireplace: Electric
- Foundation: Block
- Foundation: Brick/Mortar
- Foundation: See Remarks
Heating and Cooling
- Other
Basement Information
- Other
Pool Information
- None
Homeowners Association Information
- Dues: $825/Quarterly
Flooring
- Other
Exterior Features
- Roof: Other
Utility Information
- Utilities: Cable Available, Electricity Available, Phone Available, Water Available
- Sewer: Septic Tank
- Energy: None
School Information
- Elementary School: Hall - Other
- Middle School: Hall - Other
- High School: Hall - Other
Parking
- Driveway
- Attached
- Garage
Additional Information: Virtual Properties Realty.com | 770-630-8097
Location
Disclaimer: Listings identified with the FMLS IDX logo come from FMLS and are held by brokerage firms other than the owner of this website. The listing brokerage is identified in any listing details. Information is deemed reliable but is not guaranteed. If you believe any FMLS listing contains material that infringes your copyrighted work please click here review our DMCA policy and learn how to submit a takedown request. © 2026 First Multiple Listing Service, Inc. Last Updated: 10/11/26 13:12
Listings identified with the FMLS IDX logo come from FMLS and are held by brokerage firms other than the owner of this website. The listing brokerage is identified in any listing details. Information is deemed reliable but is not guaranteed. If you believe any FMLS listing contains material that infringes your copyrighted work please click here review our DMCA policy and learn how to submit a takedown request. © 2026 First Multiple Listing Service, Inc. Last Updated: 10/11/26 13:12

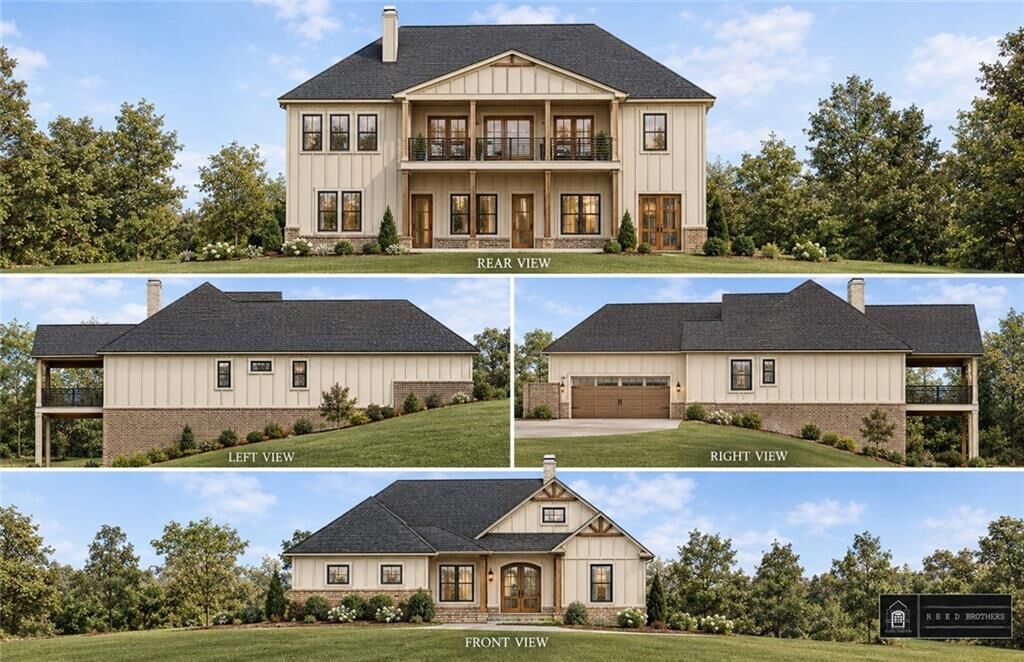
Build your dream home with confidence on an expansive double lot complete with a boat slip in the community dock and enjoy the superb amenities that beautiful Harbour Pointe has to offer.
Partner with Reed Brothers Design & Build, a premier and experienced custom builder in Harbour Pointe, to streamline your build process—saving you time, money, and red tape.
While the listing showcases an ideal luxury floor plan, Reed Brothers offers multiple custom home options and will work with you directly to tailor a plan to your exact vision, budget, and site specifications.
Transparency & Precision: Benefit from a comprehensive cost projection and detailed design phase so you know exact pricing before breaking ground.
Tailored Selections: Every feature, finishes, and layout is customized to your preferences.
In-Person Previews: Tour current active projects and visit local vendor showrooms to see craftsmanship and finishes firsthand.
Quality, Integrity, & Professionalism — build your forever lake home with confidence.