4101 W Ellis Road Griffin, GA 30223
Listing Courtesy of: MLS LogoGAMLS / Listed By: Southern Classic Realtors

  4101 W Ellis Road Griffin, GA 30223

Active (2 Days)
$1,155,000 (USD)

5
BED
5
BATH
5,853
SQFT

Description

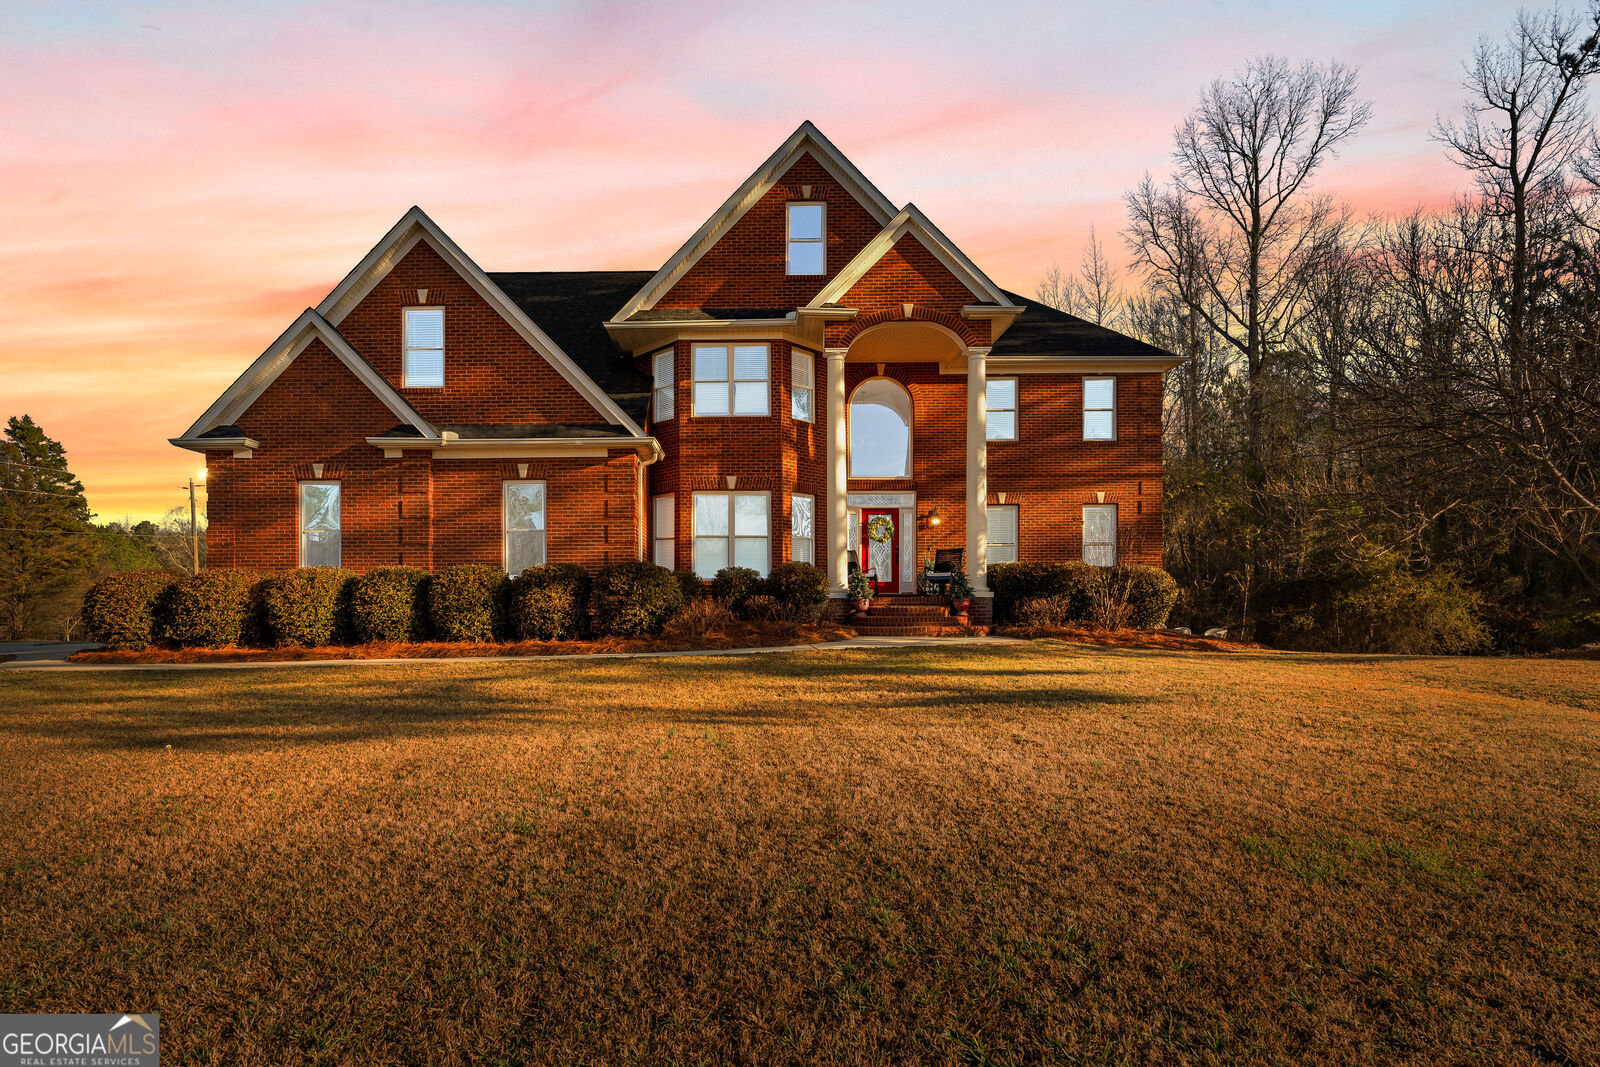
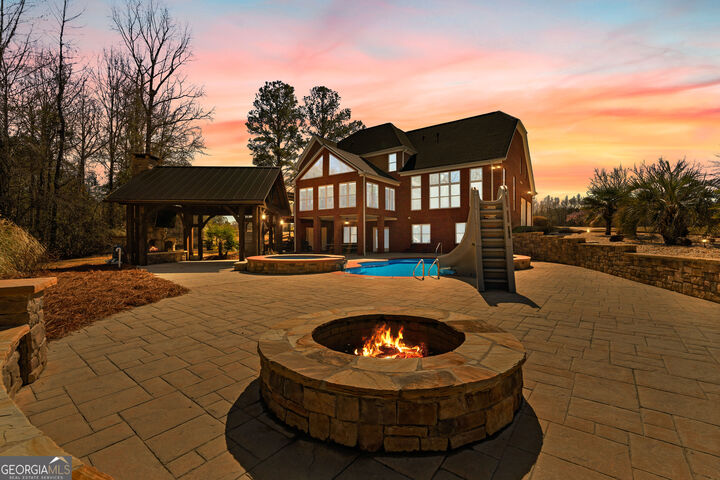
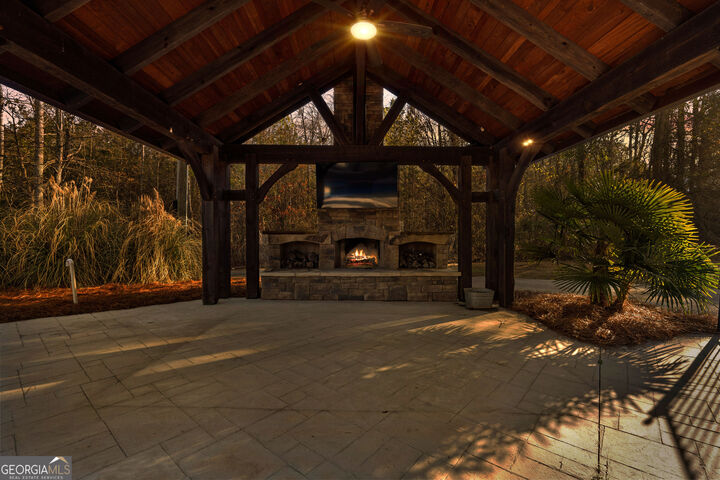
Welcome to this exceptional four-sided brick estate nestled on 15 breathtaking acres in the desirable Brooks area of Spalding County, with potential eligibility for the Brooks school district. Featuring a private pond ideal for fishing or duck hunting, serene marsh views, and resort-style outdoor living, this property offers privacy, versatility, and refined comfort. A grand two-story foyer with an ornate curved staircase and dramatic chandelier sets the tone. Two flexible rooms flank the entry, perfect for home offices, a gym, playroom, or creative space. The formal dining room showcases judges paneling, elegant trim, and custom built-ins for displaying treasured pieces. The chef's kitchen is designed for both beauty and function, offering custom cabinetry, granite countertops, walk-in pantry, prep sink, oversized island, and premium appliances including a 6-burner gas range with grill top, double ovens, wine refrigerator, and ice maker. The brick-arched stove surround creates a striking focal point. Just off the kitchen, the vaulted keeping room/sunroom overlooks the private backyard oasis, while the two-story family room features a gas fireplace and rear staircase access. Upstairs includes four spacious bedrooms and three full baths. The owner's suite is a private retreat with room for a sitting area and a spa-inspired bath featuring slate floors, tiled shower, soaking tub, and large walk-in closet. The finished terrace level is ideal for multigenerational living, complete with a full kitchen, living area, bedroom, bath, separate laundry, and additional garage access-creating the perfect mother-in-law suite with its own private garage for comfort and independence. Outdoor living truly sets this estate apart. Step outside to your personal paradise featuring a heated saltwater pool with tanning ledges, a thrilling slide, waterfall features, and a cozy attached hot tub beneath a beautifully designed pavilion. An architect-designed covered outdoor living area with masonry fireplace and grilling station creates the ultimate year-round gathering space for entertaining family and friends. Additional highlights include a 40x60 workshop with utilities and an upstairs office/storage loft, a charming chicken coop, greenhouse for garden enthusiasts, and a secure concrete safe room for added peace of mind. With three new A/C units, a recently replaced roof, heart pine hardwood floors, three garage bays, and thoughtful low-maintenance features throughout, this home is truly move-in ready. Enjoy nearby recreation including the local aquatic center, pickleball courts, and the excitement of NASCAR racing just a short drive away. With unmatched amenities, modern updates, and endless possibilities, this one-of-a-kind property offers the ultimate opportunity to live, entertain, and unwind in your own private retreat. Don't miss this incredible opportunity!!

MLS #:
10819157
Taxes
$10,400(2024)
Lot Size
15 acres
Type
Single-Family Home
Year Built
2003
Style
Colonial, Brick 4 Side
County
Spalding County

Listed By

Kaley D Hebert, Southern Classic Realtors
Source
GAMLS
Last checked Aug 7 2026 at 6:26 AM GMT+0000
Bathroom Details
  • Full Bathrooms: 4
  • Half Bathroom: 1
Interior Features
  • Bookcases
  • Separate Shower
  • Double Vanity
  • Wet Bar
  • Tile Bath
  • Rear Stairs
  • Vaulted Ceiling(s)
  • Walk-In Closet(s)
  • Roommate Plan
  • Tray Ceiling(s)
  • Windows: Double Pane Windows
  • Split Foyer
  • Laundry: In Hall
  • Other
  • High Ceilings
  • Soaking Tub
  • Beamed Ceilings
  • In-Law Floorplan
  • Dishwasher
  • Microwave
  • Refrigerator
  • Electric Water Heater
  • Stainless Steel Appliance(s)
  • Cooktop
  • Oven
  • Ice Maker
  • Double Oven
  • Entrance Foyer
Kitchen
  • Breakfast Area
  • Pantry
  • Breakfast Bar
  • Walk-In Pantry
  • Solid Surface Counters
  • Breakfast Room
  • Second Kitchen
  • Kitchen Island
Lot Information
  • Level
  • Pasture
  • Private
  • Other
Property Features
  • Fireplace: Factory Built
  • Fireplace: Masonry
  • Fireplace: Gas Starter
  • Fireplace: Outside
  • Fireplace: Family Room
  • Fireplace: Gas Log
  • Fireplace: 2
  • Foundation: Slab
Heating and Cooling
  • Central
  • Central Air
  • Ceiling Fan(s)
  • Zoned
Basement Information
  • Bath Finished
  • Full
  • Boat Door
  • Daylight
  • Concrete
  • Exterior Entry
  • Finished
  • Interior Entry
Pool Information
  • In Ground
  • Salt Water
  • Pool/Spa Combo
Flooring
  • Carpet
  • Tile
  • Hardwood
  • Stone
Exterior Features
  • Roof: Composition
Utility Information
  • Utilities: High Speed Internet, Propane, Cable Available, Electricity Available
  • Sewer: Septic Tank
School Information
  • Elementary School: Orrs
  • Middle School: Other
  • High School: Griffin
Garage
  • Attached Garage
Parking
  • Attached
  • Garage
  • Parking Pad
  • Side/Rear Entrance
  • Storage
  • Detached
  • Parking Shed
  • Garage Door Opener
  • Kitchen Level
  • Basement
  • Total: 3
  • Boat
  • Rv Access/Parking
Living Area
  • 5,853 sqft
Location
   
Calculate drive times to this property
 
Powered by INRIX® Drive Time

Powered by Walk Score®
Disclaimer: Copyright 2026 Georgia MLS. All rights reserved. This information is deemed reliable, but not guaranteed. The information being provided is for consumers’ personal, non-commercial use and may not be used for any purpose other than to identify prospective properties consumers may be interested in purchasing. Data last updated 8/6/26 23:26
