3792 Paul Samuel Road Kennesaw, GA 30152
Listing Courtesy of: MLS LogoGAMLS / Listed By: Atlanta Communities

  3792 Paul Samuel Road Kennesaw, GA 30152

Active (17 Days)
$1,400,000 (USD)

4
BED
4
BATH
5,416
SQFT

Description

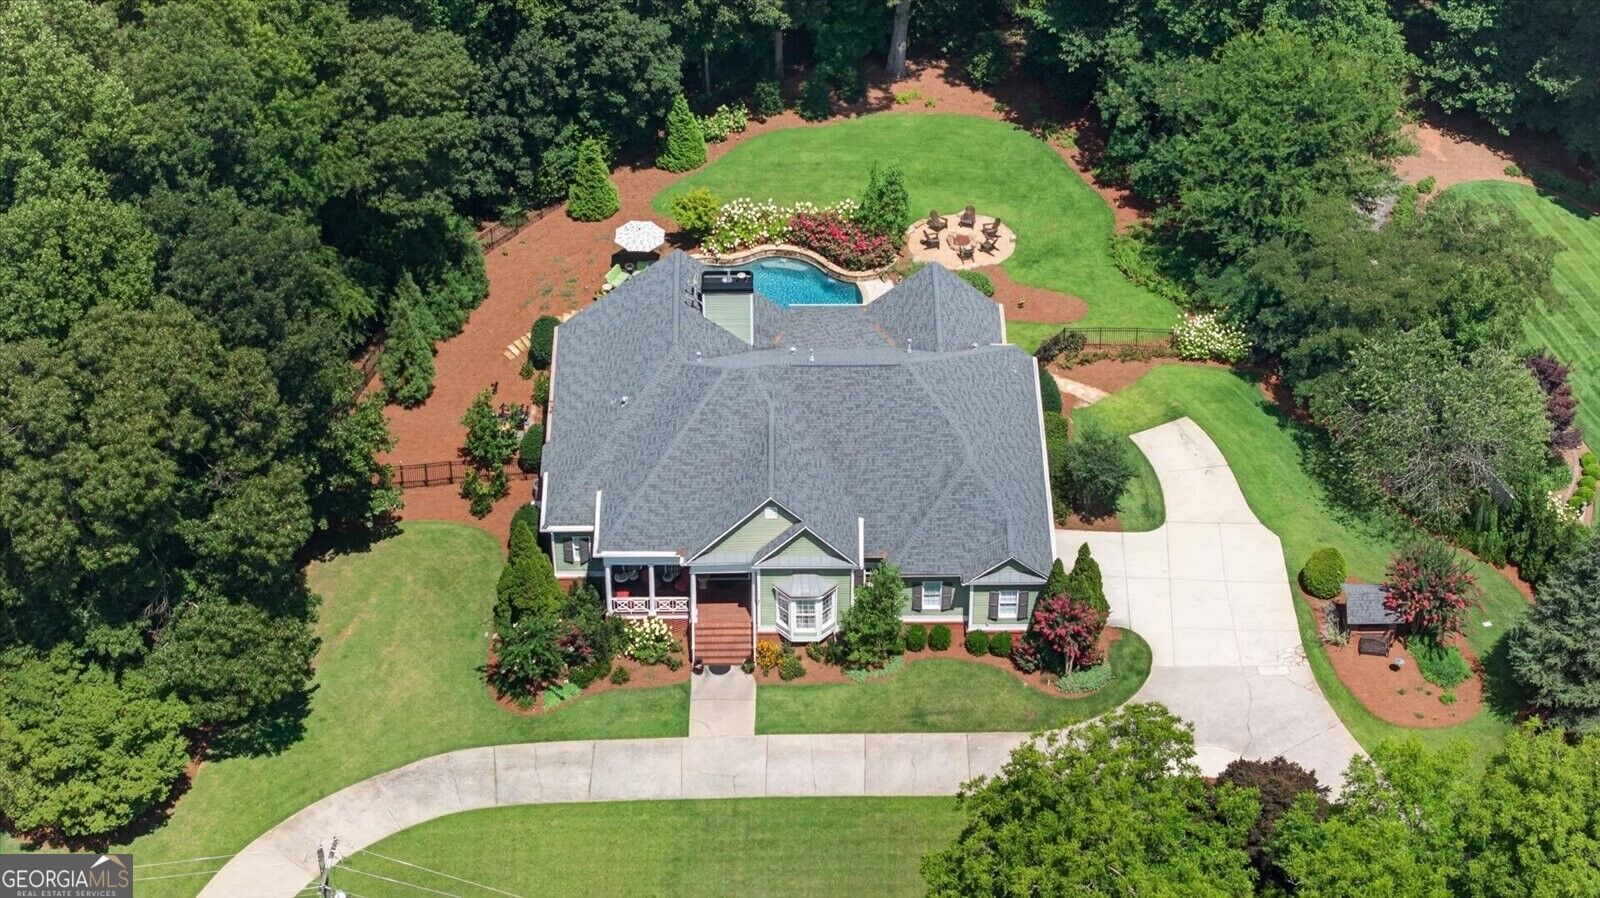
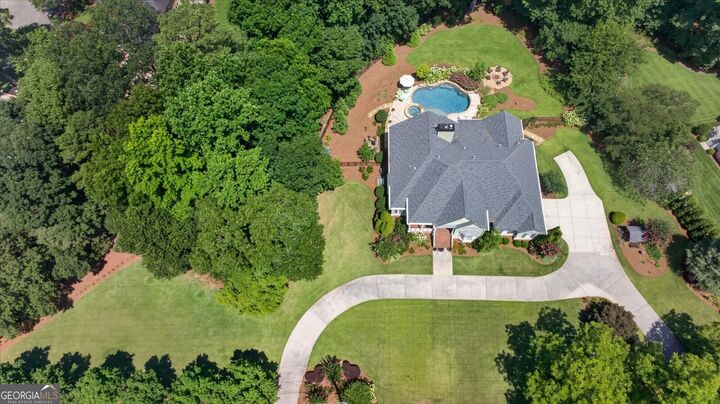
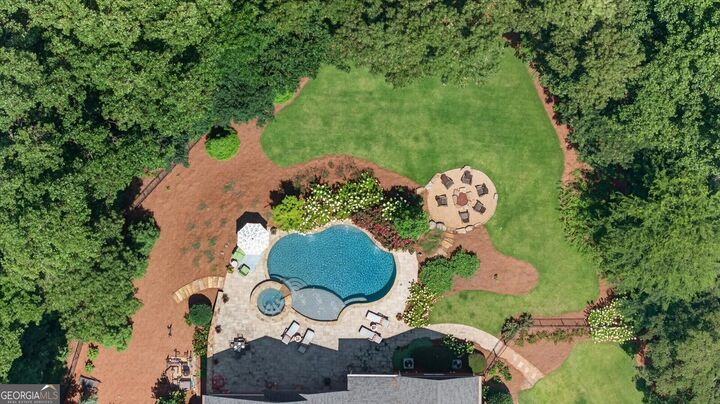
If you are looking for privacy with gorgeous setting & no HOA- This elegant custom renovated home is for you! The land is STUNNING & was professionally landscaped by Gibbs Landscape Group/ Beautiful sweeping circular driveway entry w/fabulous parking motor court area for many cars if needed/LIKE NEW beautiful flagstone coping pebble tec pool/spa w/waterfalls across back of pool and at spa/stacked stone back wall w/gorgeous perennials/large tanning pool shelf area/huge stone patio surrounding pool area for great entertainment/huge yards in front and back for those family football or softball games/gas firepit area/wrought iron fencing/gates surround back areas/Beautifully appointed home- large rocking chair covered porch to like new front solid mahogany doors w/waterfall glass for privacy/impressive recent renovation with barrel ceiling entry area-all solid oak flooring throughout/oversized elegant formal dining room/beautiful study/opens up to classic great room w/amazing millwork/large raised hearth fireplace/opens up to a stunning and oversized screen porch all overlooking the beautiful pool & backyard/elegant sophisticated kitchen has a fabulous Wolf 6 burner gas stove w/double ovens/beautiful leathered taj mahal quartzite counter tops w/ogee finish/great work island w/deep sink/Scotsman ice machine makes chik-fil-a style ice/Bosch side by side refrigerator/extended counter tops for serving/under counter lights/walk in pantry/beautifully appointed powder room w/furniture quality cabinetry & polished taj mahal quartzite counter top/Laundry room has large farm sink & custom cabinetry/Keeping room adjacent to casual dining all face the beautiful pool views/keeping room could be a third bedroom on the main floor as there also is an adjacent full bath w/quartzite countertops/Owner's suite near large hall area & study/Oversized suite w/tray ceiling & beautiful views of the pool/sitting area/adjacent is private entry to the screen porch/Heated floored spa bath with dual vanities/dressing vanity/seamless glass shower/wonderful soaking tub w/European fixturing/large custom closet/ Terrace level has 2 bedrooms- one faces pool area/2nd kitchen w/range/dishwasher/sink/tons of cabinetry & granite countertops/full refrigerator/pass through bar opens to large entertainment areas & fireside great room/There is a large custom closet for those with needed space/ you can have a wonderful office area here or turn it into a bedroom w/large walk in closet there already/tons of storage including a second laundry area/garage door opens for those needing large items to move in and out/The spectacular pool entertainment area has a covered patio where you can cook out and entertain/huge stone patio areas/gas firepit/oversized spa and pool with waterfalls are so relaxing here just to listen to the water- all in your private space! There is a whole house Generac generator/HVAC systems are 6 years new/Roof is 6 years like new/walk up main floor to large attic storage area for convenience/full irrigation throughout/RING camera system throughout/SONOS music system/Such an elegant setting and home! So close to Mt. Paran private school/Marietta Country Club/Kennesaw Mountain Park where you can walk over 3000 acres of trails/Restaurants & shopping nearby! PLEASE NOTE THIS IS AN ESTATE OWNED HOME AND SOME OF THE MAIN FLOOR CHANDELIERS WILL BE REPLACED AS THEY ARE IN AN ESTATE SALE & SOLD.

MLS #:
10799232
Taxes
$2,083(2025)
Lot Size
1.46 acres
Type
Single-Family Home
Year Built
1999
Style
Traditional, European, Ranch
County
Cobb County

Listed By

Diane Tatum, Atlanta Communities
Source
GAMLS
Last checked Jul 21 2026 at 7:19 PM GMT+0000
Bathroom Details
  • Full Bathrooms: 3
  • Half Bathroom: 1
Interior Features
  • Separate Shower
  • Double Vanity
  • Central Vacuum
  • Walk-In Closet(s)
  • Master on Main Level
  • Windows: Double Pane Windows
  • High Ceilings
  • Soaking Tub
  • Laundry: In Basement
  • Windows: Window Treatments
  • Dishwasher
  • Microwave
  • Refrigerator
  • Disposal
  • Gas Water Heater
  • Double Oven
  • Indoor Grill
Kitchen
  • Breakfast Bar
  • Walk-In Pantry
  • Solid Surface Counters
  • Breakfast Room
  • Second Kitchen
  • Kitchen Island
Lot Information
  • Level
  • Private
Property Features
  • Fireplace: Family Room
  • Fireplace: 0
Heating and Cooling
  • Central
  • Natural Gas
  • Zoned
  • Central Air
Basement Information
  • Bath Finished
  • Daylight
  • Concrete
  • Exterior Entry
  • Finished
  • Interior Entry
Pool Information
  • In Ground
  • Heated
  • Salt Water
Flooring
  • Tile
  • Hardwood
  • Stone
Exterior Features
  • Roof: Composition
Utility Information
  • Utilities: High Speed Internet, Electricity Available, Water Available, Phone Available, Natural Gas Available
  • Sewer: Septic Tank
  • Energy: Windows, Insulation, Thermostat, Roof
School Information
  • Elementary School: Bullard
  • Middle School: McClure
  • High School: Kennesaw Mountain
Garage
  • Attached Garage
Parking
  • Attached
  • Garage
  • Parking Pad
  • Side/Rear Entrance
  • Kitchen Level
  • Total: 6
Living Area
  • 5,416 sqft
Location
   
Calculate drive times to this property
 
Powered by INRIX® Drive Time

Powered by Walk Score®
Disclaimer: Copyright 2026 Georgia MLS. All rights reserved. This information is deemed reliable, but not guaranteed. The information being provided is for consumers’ personal, non-commercial use and may not be used for any purpose other than to identify prospective properties consumers may be interested in purchasing. Data last updated 7/21/26 12:19
