

Listing Courtesy of:  FMLS / Listed By: Compass - Contact: 404-668-6621
 FMLS / Listed By: Compass - Contact: 404-668-6621
 4013 Almond Court Marietta, GA 30062
Coming Soon
$950,000 (USD)
Description
MLS #:
7806873
7806873
Taxes
$8,103(2025)
$8,103(2025)
Lot Size
0.34 acres
0.34 acres
Type
Single-Family Home
Single-Family Home
Year Built
1986
1986
Style
Traditional
Traditional
Views
Trees/Woods
Trees/Woods
County
Cobb County
Cobb County
Community
Walden
Walden
Listed By
Brenda Beshara, Compass, Contact: 404-668-6621
Source
FMLS
Last checked Jul 21 2026 at 7:25 PM GMT+0000
FMLS
Last checked Jul 21 2026 at 7:25 PM GMT+0000
Bathroom Details
- Full Bathrooms: 4
Interior Features
- Walk-In Closet(s)
- Bookcases
- High Ceilings 9 Ft Main
- Double Vanity
- Tray Ceiling(s)
- Disappearing Attic Stairs
- Dishwasher
- Disposal
- Gas Range
- Microwave
- Entrance Foyer 2 Story
- Refrigerator
- Laundry: Laundry Room
- Laundry: Main Level
- Windows: Insulated Windows
- Vaulted Ceiling(s)
- Windows: Skylight(s)
- Laundry: Mud Room
Kitchen
- Breakfast Bar
- Breakfast Room
- Cabinets White
- Stone Counters
- View to Family Room
- Kitchen Island
- Pantry Walk-In
Subdivision
- Walden
Lot Information
- Level
- Private
- Landscaped
- Back Yard
Property Features
- Fireplace: Gas Starter
- Fireplace: 1
- Fireplace: Gas Log
- Fireplace: Great Room
- Foundation: Slab
Heating and Cooling
- Forced Air
- Natural Gas
- Central
- Ceiling Fan(s)
- Central Air
Pool Information
- None
Homeowners Association Information
- Dues: $770/Annually
Flooring
- Carpet
- Hardwood
Exterior Features
- Roof: Composition
Utility Information
- Utilities: Cable Available, Electricity Available, Phone Available, Underground Utilities, Water Available, Natural Gas Available, Sewer Available
- Sewer: Public Sewer
- Energy: None
School Information
- Elementary School: Tritt
- Middle School: Hightower Trail
- High School: Pope
Parking
- Kitchen Level
- Garage
- Garage Door Opener
- Garage Faces Front
Additional Information: Compass | 404-668-6621
Location
Disclaimer: Listings identified with the FMLS IDX logo come from FMLS and are held by brokerage firms other than the owner of this website. The listing brokerage is identified in any listing details. Information is deemed reliable but is not guaranteed. If you believe any FMLS listing contains material that infringes your copyrighted work please click here review our DMCA policy and learn how to submit a takedown request. © 2026 First Multiple Listing Service, Inc. Last Updated: 7/21/26 12:25
Listings identified with the FMLS IDX logo come from FMLS and are held by brokerage firms other than the owner of this website. The listing brokerage is identified in any listing details. Information is deemed reliable but is not guaranteed. If you believe any FMLS listing contains material that infringes your copyrighted work please click here review our DMCA policy and learn how to submit a takedown request. © 2026 First Multiple Listing Service, Inc. Last Updated: 7/21/26 12:25

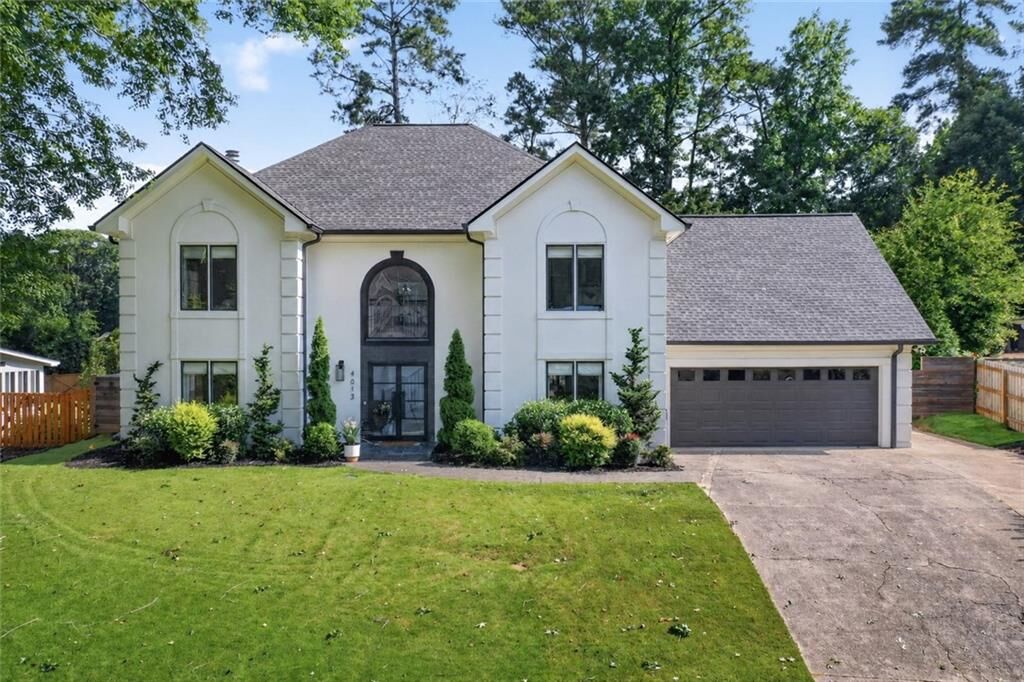
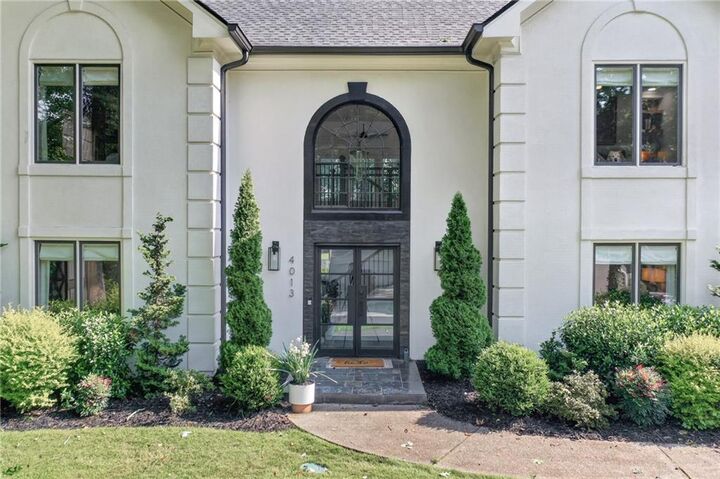
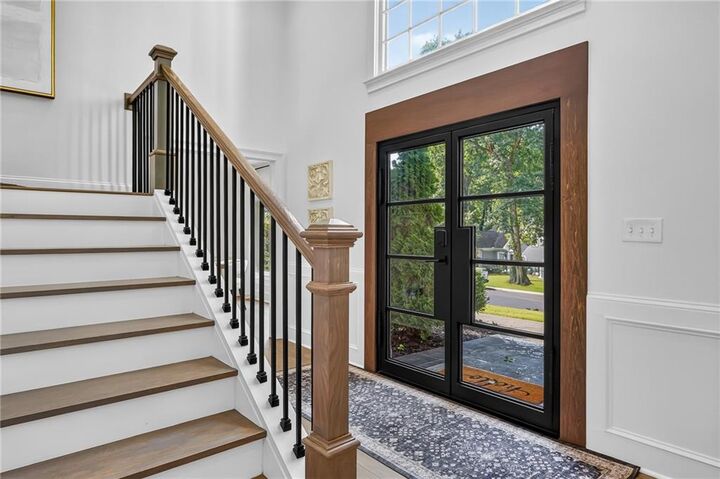
A dramatic two-story foyer welcomes you through new iron and glass double entry doors with stacked stone and slate accents. Ceiling heights ranging from approximately 9 to 18 feet create an impressive sense of scale, while the soaring great room features custom stained wood beams, built-in bookcases, designer lighting, and a beautiful gas fireplace. Continuous wood flooring flows throughout the home, complemented by marble flooring in all 3.5 bathrooms, the walk-in pantry, and laundry/mudroom, with slate flooring on the front porch, sidewalk, both patios, and the primary bath.
The chef’s kitchen is anchored by a spectacular 14-foot Carrera marble island and showcases custom white wood cabinetry, pull-out drawers, KitchenAid mixer storage, appliance garage, trash and recycling pullouts, built-in nugget ice maker, and premium stone countertops. The formal dining room seats 12+, while the climate-controlled wine room with sink and custom cabinetry also serves beautifully as a beverage station, coffee bar, serving pantry, or additional storage.
The main level also includes a private office and a first-floor bedroom with en-suite bath, ideal for guests or multigenerational living.
The vaulted primary suite offers a luxurious retreat with skylights, a freestanding soaking tub, frameless glass shower, double Carrera marble vanity, and floor-to-ceiling Carrera marble. His-and-hers custom closets complete the suite. All bathrooms have been renovated with real stone, frameless glass showers, custom wood vanities, and designer finishes.
The renovated vaulted sunroom adds valuable living space with new energy-efficient windows and sliding glass doors, filling the home with natural light.
Outside, enjoy a large, level, fully fenced Zoysia backyard with mature trees, over 800 ft.² of slate patio, and room for a future pool. Additional features include a Rain Bird irrigation system, invisible robotic mower boundary system, Ring security, epoxy-coated garage floor, custom closets throughout, custom pantry, finished under-stair storage, upgraded lighting, and a new roof and skylights (June 2026).
Ideally located in the heart of East Cobb, you’re minutes from The Avenue East Cobb, Marietta Square, Roswell, Chattahoochee River National Recreation Area, parks, dining, shopping, and major commuter routes including I-75, I-285, and GA-400. This extraordinary home offers luxury finishes, thoughtful design, and an unbeatable location in one of East Cobb’s most desirable communities.