

Listing Courtesy of:  FMLS / Listed By: Compass - Contact: 404-668-6621
 FMLS / Listed By: Compass - Contact: 404-668-6621
1019 Lyndon Lane Milton, GA 30004
Active (0 Days)
$2,795,000 (USD)
Description
MLS #:
7865241
7865241
Taxes
$2,581(2025)
$2,581(2025)
Lot Size
1.19 acres
1.19 acres
Type
Single-Family Home
Single-Family Home
Year Built
2026
2026
Style
Traditional
Traditional
County
Fulton County
Fulton County
Community
Lyndon Creek
Lyndon Creek
Listed By
Bradley Poole, Compass, Contact: 404-668-6621
Source
FMLS
Last checked Nov 11 2026 at 2:32 PM GMT+0000
FMLS
Last checked Nov 11 2026 at 2:32 PM GMT+0000
Bathroom Details
- Full Bathrooms: 5
- Half Bathroom: 1
Interior Features
- Other
- Walk-In Closet(s)
- Bookcases
- Double Vanity
- Laundry: Laundry Room
- Laundry: Main Level
- Windows: Insulated Windows
Kitchen
- Cabinets White
- View to Family Room
- Kitchen Island
Subdivision
- Lyndon Creek
Lot Information
- Cul-De-Sac
- Front Yard
- Back Yard
Property Features
- Fireplace: 3
- Fireplace: Master Bedroom
- Fireplace: Family Room
- Fireplace: Outside
- Foundation: Concrete Perimeter
Heating and Cooling
- Other
- Zoned
- Central Air
Basement Information
- Exterior Entry
- Daylight
Pool Information
- None
Homeowners Association Information
- Dues: $3700/Annually
Flooring
- Hardwood
Exterior Features
- Roof: Composition
Utility Information
- Utilities: Electricity Available, Water Available
- Sewer: Septic Tank
- Energy: None
School Information
- Elementary School: Summit Hill
- Middle School: Hopewell
- High School: Cambridge
Parking
- Garage
- Garage Door Opener
Additional Information: Compass | 404-668-6621
Location
Disclaimer: Listings identified with the FMLS IDX logo come from FMLS and are held by brokerage firms other than the owner of this website. The listing brokerage is identified in any listing details. Information is deemed reliable but is not guaranteed. If you believe any FMLS listing contains material that infringes your copyrighted work please click here review our DMCA policy and learn how to submit a takedown request. © 2026 First Multiple Listing Service, Inc. Last Updated: 11/11/26 06:32
Listings identified with the FMLS IDX logo come from FMLS and are held by brokerage firms other than the owner of this website. The listing brokerage is identified in any listing details. Information is deemed reliable but is not guaranteed. If you believe any FMLS listing contains material that infringes your copyrighted work please click here review our DMCA policy and learn how to submit a takedown request. © 2026 First Multiple Listing Service, Inc. Last Updated: 11/11/26 06:32

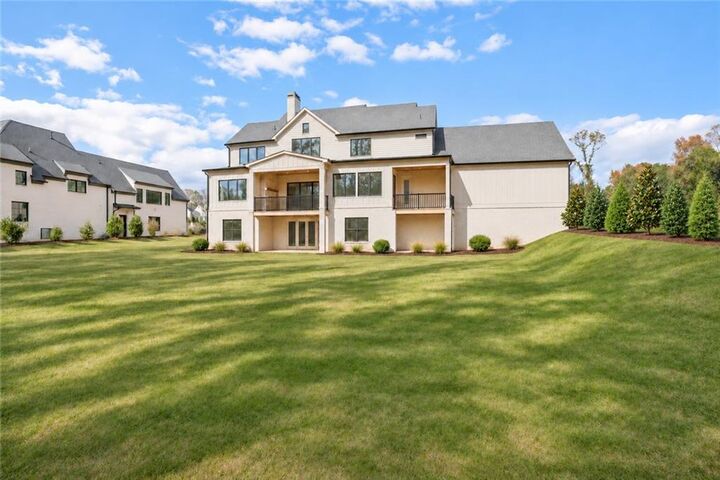
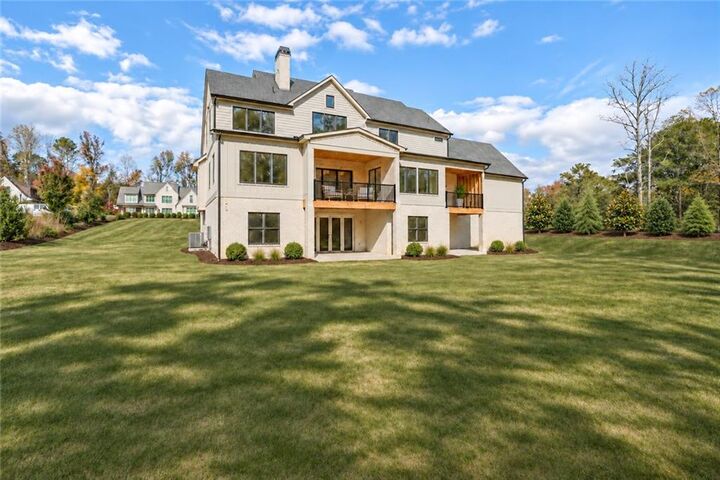
Inside, white oak flooring, designer lighting, and carefully curated finishes complement the open and spacious main level. At the heart of the home, a beautifully designed kitchen features custom cabinetry and a separate scullery, offering additional space for prep and storage while keeping the main kitchen ideal for gathering and entertaining. The living spaces flow seamlessly to two covered porches, including an inviting fireside porch and a separate grilling porch, creating wonderful opportunities to enjoy indoor-outdoor living year-round.
The main-level primary suite offers a private retreat with a spacious walk-in closet and attached laundry room, while an additional bedroom and full bath provide flexibility for guests or a home office. Upstairs, a second primary suite and two additional bedrooms offer plenty of room for family and guests. An oversized bonus room and a media room with a vaulted ceiling provide even more space to relax, entertain, or gather.
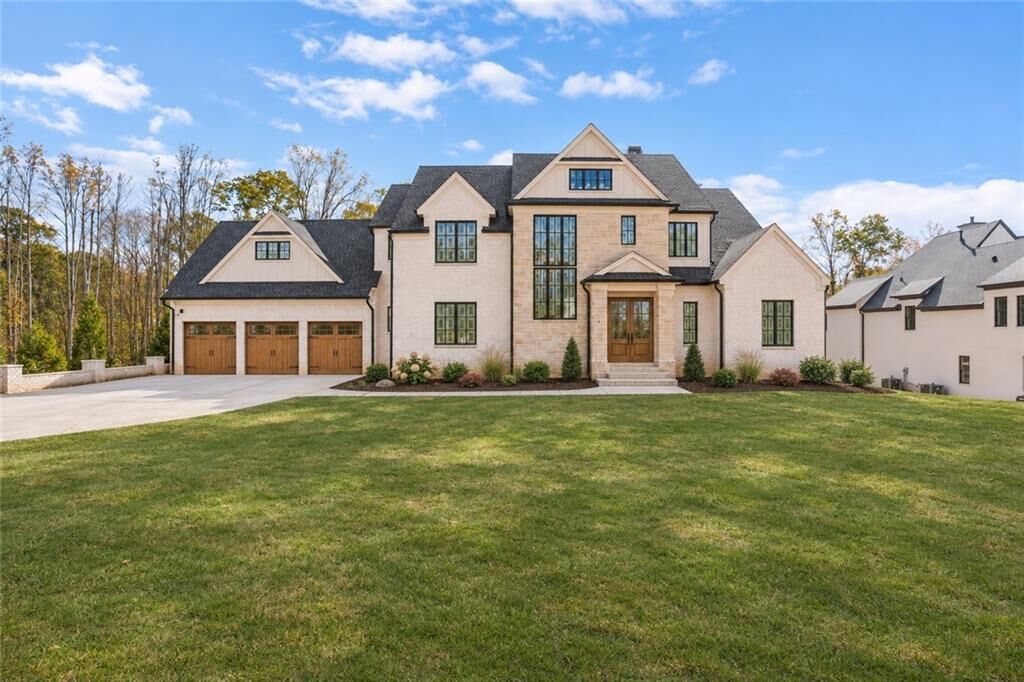
The unfinished basement offers endless possibilities for future expansion, while the home is already framed for a future elevator. Outside, the expansive, level backyard overlooks peaceful natural surroundings and a creek, with plenty of room to create a beautiful outdoor retreat complete with a future pool. A three-car garage with custom doors adds both convenience and curb appeal.
Ideally located just minutes from Downtown Alpharetta, Crabapple, Halcyon, and North Park, with convenient access to GA-400 and nearby Cambridge High School and King’s Ridge, this exceptional home offers the space and privacy of Milton living without sacrificing everyday convenience.