

Listing Courtesy of:  FMLS / Listed By: Home Luxury Real Estate - Contact: 404-456-0536
 FMLS / Listed By: Home Luxury Real Estate - Contact: 404-456-0536
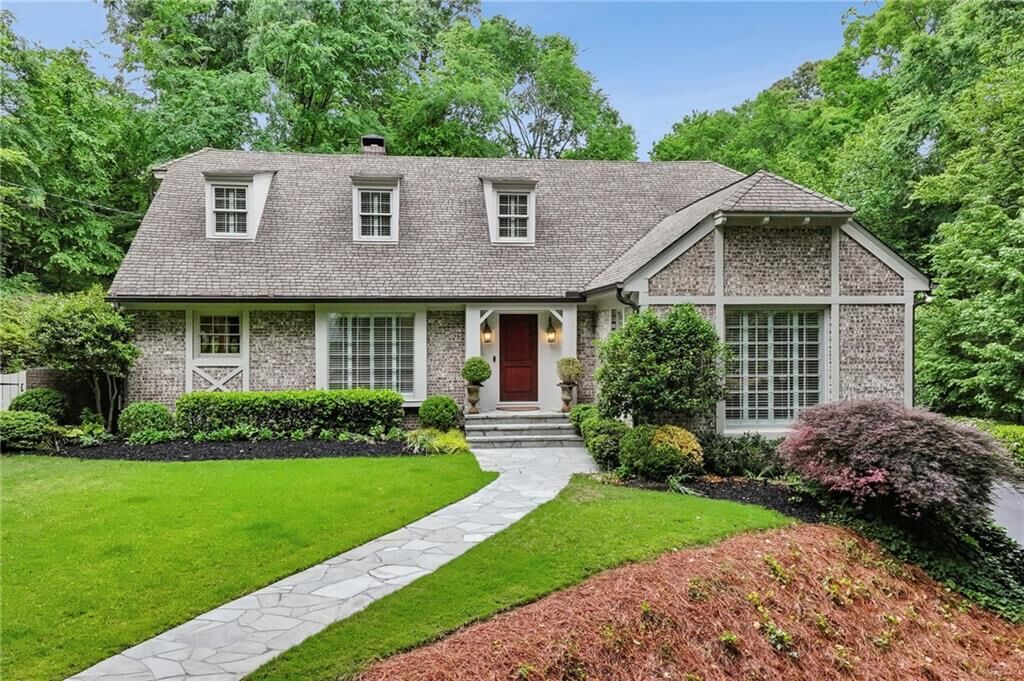
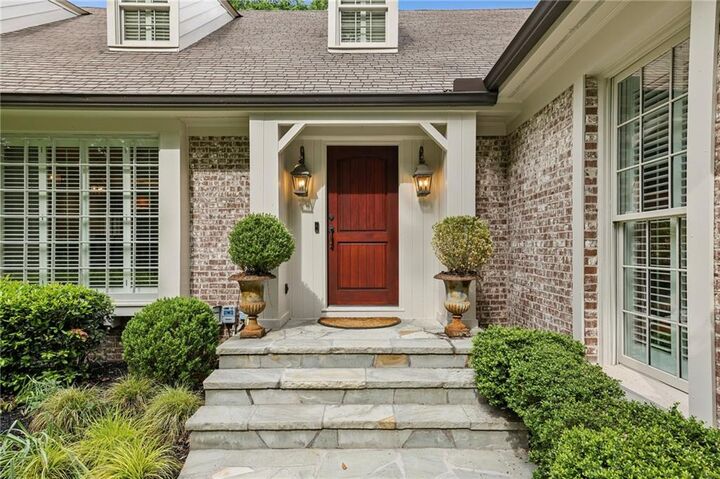
 5240 Kenbrook Way Sandy Springs, GA 30327
Active (76 Days)
$2,250,000 (USD)
Description
MLS #:
7808068
7808068
Taxes
$9,683(2025)
$9,683(2025)
Lot Size
1.01 acres
1.01 acres
Type
Single-Family Home
Single-Family Home
Year Built
1969
1969
Style
Traditional
Traditional
Views
Trees/Woods, Neighborhood
Trees/Woods, Neighborhood
County
Fulton County
Fulton County
Community
Londonberry/ Chastain
Londonberry/ Chastain
Listed By
Kelly Boudreau, Home Luxury Real Estate, Contact: 404-456-0536
Source
FMLS
Last checked Jul 21 2026 at 7:25 PM GMT+0000
FMLS
Last checked Jul 21 2026 at 7:25 PM GMT+0000
Bathroom Details
- Full Bathrooms: 4
- Half Bathroom: 1
Interior Features
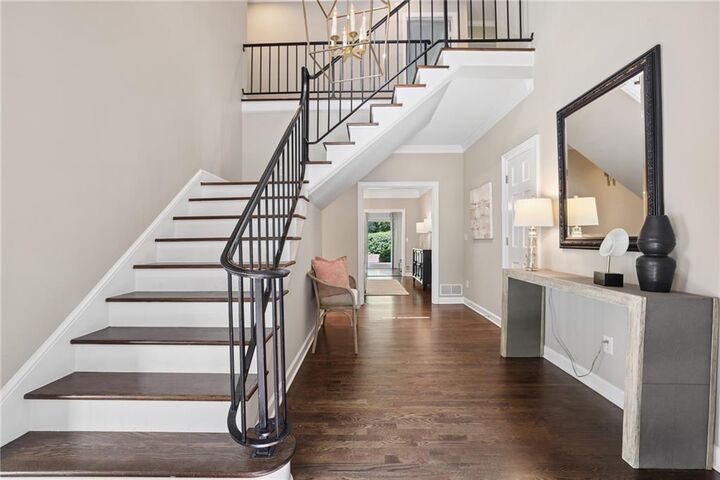
- Entrance Foyer
- Walk-In Closet(s)
- Bookcases
- High Ceilings 9 Ft Main
- High Ceilings 9 Ft Upper
- High Speed Internet
- Double Vanity
- His and Hers Closets
- Dishwasher
- Disposal
- Gas Range
- Microwave
- Refrigerator
- Gas Water Heater
- Double Oven
- Range Hood
- Laundry: Laundry Room
- Windows: Shutters
- Laundry: In Basement
- Windows: Wood Frames
- Recessed Lighting
Kitchen
- Cabinets Stain
- Breakfast Bar
- Cabinets White
- Keeping Room
- Eat-In Kitchen
- Stone Counters
- View to Family Room
- Kitchen Island
- Pantry Walk-In
Subdivision
- Londonberry/ Chastain
Lot Information
- Wooded
- Private
- Landscaped
- Front Yard
- Back Yard
- Cleared
Property Features
- Fireplace: Gas Starter
- Fireplace: 3
- Fireplace: Gas Log
- Fireplace: Basement
- Fireplace: Keeping Room
- Fireplace: Other Room
- Fireplace: Decorative
- Foundation: Block
Heating and Cooling
- Zoned
- Natural Gas
- Ceiling Fan(s)
- Central Air
- Electric
Basement Information
- Interior Entry
- Exterior Entry
- Finished
- Finished Bath
Pool Information
- None
Flooring
- Hardwood
Exterior Features
- Roof: Composition
- Roof: Ridge Vents
Utility Information
- Utilities: Cable Available, Electricity Available, Phone Available, Underground Utilities, Water Available, Natural Gas Available, Sewer Available
- Sewer: Public Sewer
- Energy: None
School Information
- Elementary School: Heards Ferry
- Middle School: Ridgeview Charter
- High School: Riverwood International Charter
Parking
- Drive Under Main Level
- Parking Pad
- Driveway
- Attached
- Garage
- Garage Door Opener
- Garage Faces Side
Additional Information: Home Luxury Real Estate | 404-456-0536
Location
Disclaimer: Listings identified with the FMLS IDX logo come from FMLS and are held by brokerage firms other than the owner of this website. The listing brokerage is identified in any listing details. Information is deemed reliable but is not guaranteed. If you believe any FMLS listing contains material that infringes your copyrighted work please click here review our DMCA policy and learn how to submit a takedown request. © 2026 First Multiple Listing Service, Inc. Last Updated: 7/21/26 12:25
Listings identified with the FMLS IDX logo come from FMLS and are held by brokerage firms other than the owner of this website. The listing brokerage is identified in any listing details. Information is deemed reliable but is not guaranteed. If you believe any FMLS listing contains material that infringes your copyrighted work please click here review our DMCA policy and learn how to submit a takedown request. © 2026 First Multiple Listing Service, Inc. Last Updated: 7/21/26 12:25

The marble chef’s kitchen is outfitted with top-of-the-line Wolf, Bosch, and Sub-Zero appliances, including double dishwashers, a pot filler, an ice maker, a wine cooler, ample storage, and an oversized island perfect for gatherings of all sizes.
The spacious primary suite on the main level offers a true retreat, featuring a spa-inspired bath with a freestanding soaking tub, an oversized shower with a rain head and body jets, heated Floors, and luxurious finishes throughout. Upstairs, three additional bedrooms feature newly renovated bathrooms with designer touches.
The finished terrace level provides exceptional flexible living space ideal for a media room, Rec room, office, or additional entertaining area. Outdoor living is equally impressive with expansive patios, a built-in grilling station, and a large backyard with ample room for a future pool or pickleball court.
Ideally located near Chastain Park and the City of Sandy Springs, this exceptional property offers top-rated schools and convenient access to premier dining, shopping, and entertainment.