

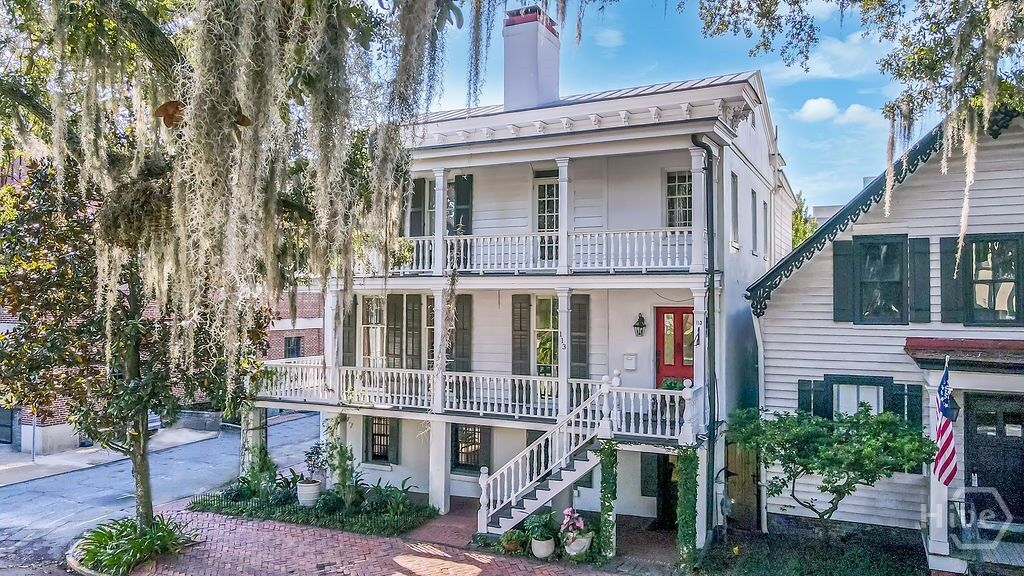
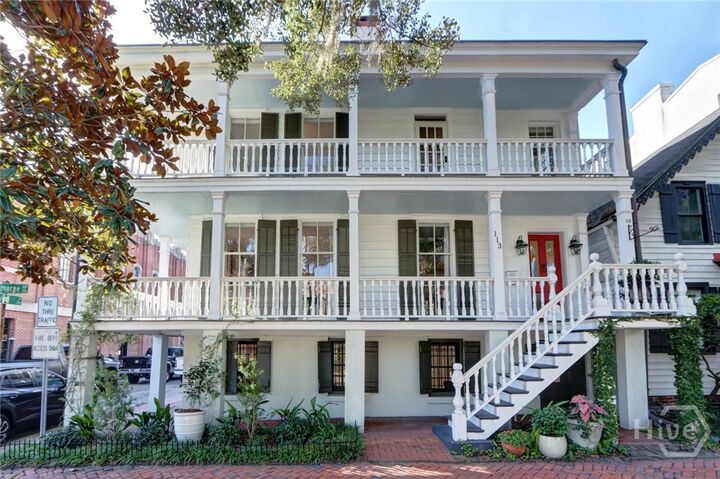
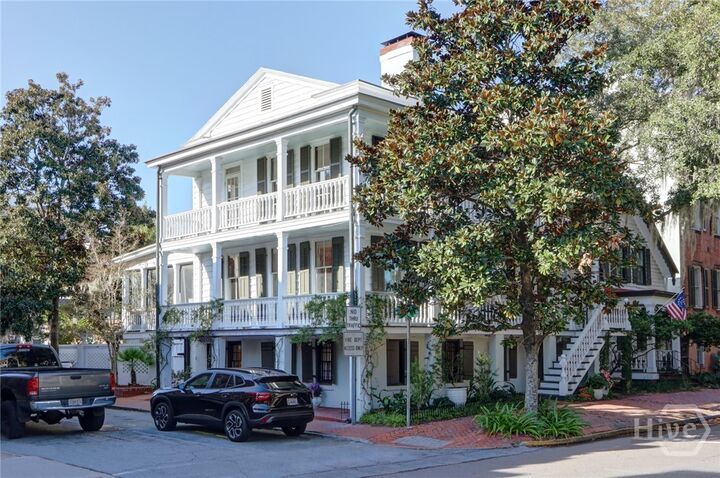
Listing Courtesy of:  Hive MLS / Listed By: Seabolt Real Estate
 Hive MLS / Listed By: Seabolt Real Estate
113 E Oglethorpe Avenue Savannah, GA 31401
Active (0 Days)
$1,750,000 (USD)

MLS #:
SA366636
SA366636
Lot Size
3,049 SQFT
3,049 SQFT
Type
Single-Family Home
Single-Family Home
Building Name
The John Haupt House
The John Haupt House
Year Built
1820
1820
Views
Panoramic
Panoramic
County
Chatham County
Chatham County
Listed By
Bradford Moody, Seabolt Real Estate
Source
Hive MLS
Last checked Nov 3 2026 at 8:05 PM GMT+0000
Hive MLS
Last checked Nov 3 2026 at 8:05 PM GMT+0000
Bathroom Details
- Full Bathrooms: 3
- Half Bathroom: 1
Interior Features
- Kitchen Island
- Other
- High Ceilings
- Entrance Foyer
- Built-In Features
- Upper Level Primary
- Separate Shower
- Recessed Lighting
- Pull Down Attic Stairs
- Double Vanity
- Breakfast Area
- Programmable Thermostat
- Breakfast Bar
Kitchen
- Dishwasher
- Disposal
- Dryer
- Refrigerator
- Washer
- Range
- Oven
- Electric Water Heater
- Range Hood
- Microwave
- Wine Cooler
Community Information
- Street Lights
- Sidewalks
- Shopping
- Walk to School
- Trails/Paths
- Gutter(s)
- Curbs
Subdivision
- Landmark District
Lot Information
- Corner Lot
- Interior Lot
- Sprinkler System
- Garden
- City Lot
- Historic District
- Alley
Property Features
- Fireplace: Family Room
- Fireplace: Other
- Fireplace: Decorative
- Fireplace: Master Bedroom
- Fireplace: Wood Burning
- Foundation: Brick/Mortar
- Foundation: Concrete Perimeter
Heating and Cooling
- Heat Pump
- Electric
- Central Air
Exterior Features
- Roof: Metal
Utility Information
- Utilities: Cable Available, Underground Utilities
- Sewer: Public Sewer
Parking
- Off Street
- Garage
- Rear/Side/Off Street
Living Area
- 3,000 sqft
Location
Disclaimer: © 2026 NCRMLS. All rights reserved. HIVE MLS, (NCRMLS), provides content displayed here (“provided content”) on an “as is” basis and makes no representations or warranties regarding the provided content, including, but not limited to those of non-infringement, timeliness, accuracy, or completeness. Individuals and companies using information presented are responsible for verification and validation of information they utilize and present to their customers and clients. Hive MLS will not be liable for any damage or loss resulting from use of the provided content or the products available through Portals, IDX, VOW, and/or Syndication. Recipients of this information shall not resell, redistribute, reproduce, modify, or otherwise copy any portion thereof without the expressed written consent of Hive MLS. Data last updated 11/3/26 12:05

Description