

Listing Courtesy of:  Hive MLS / Listed By: Corcoran Austin Hill Realty
 Hive MLS / Listed By: Corcoran Austin Hill Realty
 2150 Indiana Avenue Savannah, GA 31404
Active (1 Days)
$459,900 (USD)
OPEN HOUSE TIMES
-
OPENSat, Sep 1910:00 am - 12 noon
Description
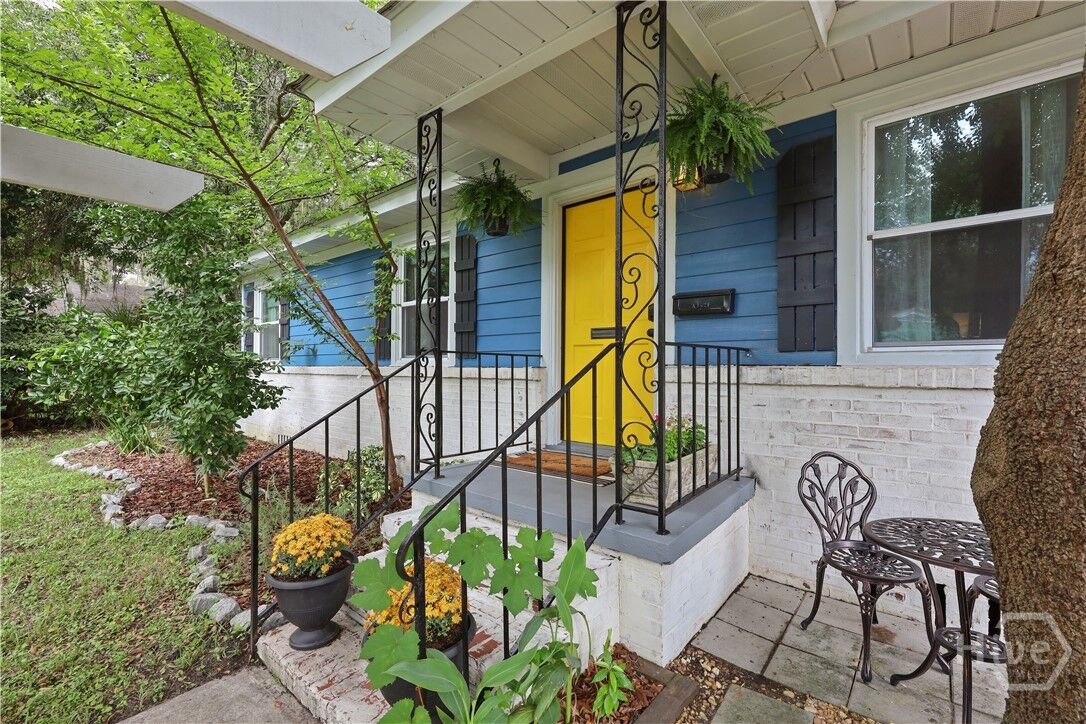
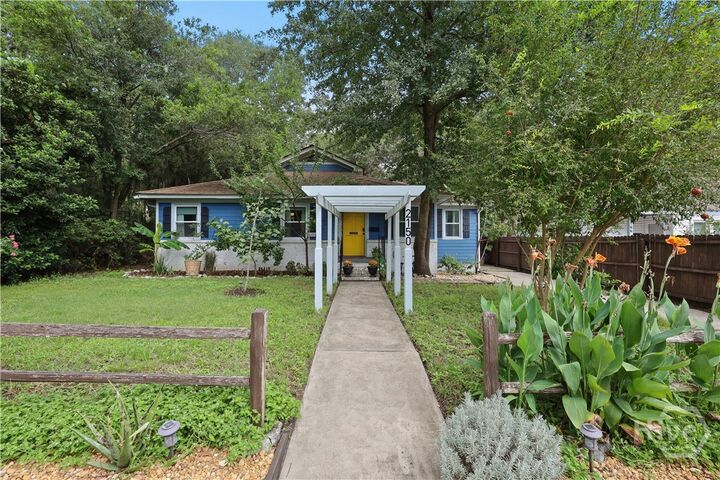
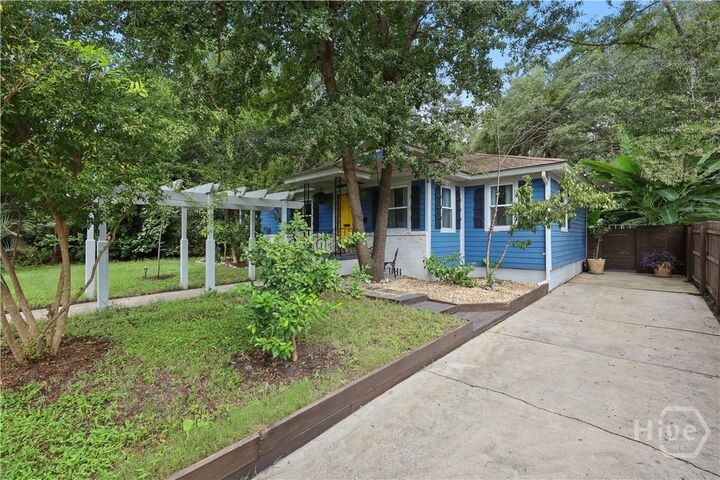
Backyards like this are almost impossible to find in Savannah. Welcome to one of Savannah’s most distinctive homes, where charm, character, and incredible outdoor living come together. The iconic yellow door and lush landscaping set the tone. Inside, this rare five-bedroom, three-bath home offers over 2,000 square feet and a flexible, bifurcated floor plan ideal for families, multigenerational living, a home office, or separate guest space. The fully fenced backyard is the true showstopper, featuring a covered outdoor kitchen, garden space, tranquil pond, numerous fruit trees, mature landscaping, an expansive second-story balcony overlooking it all, and a detached workshop perfect for hobbies, projects, or storage. Inside, original hardwood floors and custom kitchen cabinetry are complemented by thoughtful details throughout that reflect the love and care poured into this home over the years, making it truly one of a kind. Unwind in the large steam shower, then retreat upstairs to a private sitting area filled with natural light, the primary bedroom, and an incredible balcony overlooking the backyard. Five bedrooms, flexible living space, multigenerational possibilities, and exceptional outdoor entertaining, all in one unforgettable Savannah home.
MLS #:
SA364372
SA364372
Lot Size
7,841 SQFT
7,841 SQFT
Type
Single-Family Home
Single-Family Home
Year Built
1949
1949
Views
Pond
Pond
County
Chatham County
Chatham County
Listed By
John Blanton, Corcoran Austin Hill Realty
Source
Hive MLS
Last checked Sep 15 2026 at 6:45 AM GMT+0000
Hive MLS
Last checked Sep 15 2026 at 6:45 AM GMT+0000
Bathroom Details
- Full Bathrooms: 3
Interior Features
- Ceiling Fan(s)
- Skylights
- See Remarks
- Other
- Built-In Features
- Fireplace
- Upper Level Primary
- Separate Shower
- Breakfast Area
- Attic
Kitchen
- Dishwasher
- Disposal
- Dryer
- Refrigerator
- Washer
- Range
- Oven
- Electric Water Heater
- Some Electric Appliances
- Convection Oven
- Freezer
Subdivision
- Avondale
Lot Information
- Garden
- City Lot
- Other
- Alley
Property Features
- Fireplace: Family Room
- Fireplace: Wood Burning
- Foundation: Raised
Heating and Cooling
- Electric
- Central
- Central Air
Exterior Features
- Roof: Composition
Utility Information
- Utilities: Cable Available
- Sewer: Public Sewer
Parking
- Off Street
Living Area
- 2,064 sqft
Location
Disclaimer: © 2026 NCRMLS. All rights reserved. HIVE MLS, (NCRMLS), provides content displayed here (“provided content”) on an “as is” basis and makes no representations or warranties regarding the provided content, including, but not limited to those of non-infringement, timeliness, accuracy, or completeness. Individuals and companies using information presented are responsible for verification and validation of information they utilize and present to their customers and clients. Hive MLS will not be liable for any damage or loss resulting from use of the provided content or the products available through Portals, IDX, VOW, and/or Syndication. Recipients of this information shall not resell, redistribute, reproduce, modify, or otherwise copy any portion thereof without the expressed written consent of Hive MLS. Data last updated 9/14/26 23:45
