

Listing Courtesy of:  FMLS / Listed By: Y.I. Broker, LLC - Contact: 912-424-0044
 FMLS / Listed By: Y.I. Broker, LLC - Contact: 912-424-0044
 1020 Cranbrook Glen Lane Snellville, GA 30078
Active (9 Days)
$1,199,900 (USD)
Description
MLS #:
7803443
7803443
Taxes
$3,590(2025)
$3,590(2025)
Lot Size
0.69 acres
0.69 acres
Type
Single-Family Home
Single-Family Home
Year Built
2006
2006
Style
Traditional
Traditional
Views
Neighborhood
Neighborhood
County
Gwinnett County
Gwinnett County
Community
Havenstone Ph 04
Havenstone Ph 04
Listed By
Ravi Thakkar, Y.I. Broker, LLC, Contact: 912-424-0044
Source
FMLS
Last checked Jul 21 2026 at 7:25 PM GMT+0000
FMLS
Last checked Jul 21 2026 at 7:25 PM GMT+0000
Bathroom Details
- Full Bathrooms: 3
- Half Bathroom: 1
Interior Features
- Entrance Foyer
- Walk-In Closet(s)
- Bookcases
- High Speed Internet
- Double Vanity
- His and Hers Closets
- Tray Ceiling(s)
- Dishwasher
- Disposal
- Gas Range
- Microwave
- Entrance Foyer 2 Story
- Refrigerator
- Gas Water Heater
- Double Oven
- Gas Cooktop
- Crown Molding
- Laundry: Main Level
- Windows: Insulated Windows
Kitchen
- Cabinets Stain
- Breakfast Bar
- Breakfast Room
- Keeping Room
- Stone Counters
- View to Family Room
- Kitchen Island
- Pantry Walk-In
Subdivision
- Havenstone Ph 04
Lot Information
- Private
- Landscaped
- Front Yard
- Back Yard
Property Features
- Fireplace: Gas Starter
- Fireplace: 2
- Fireplace: Gas Log
- Fireplace: Living Room
- Foundation: Concrete Perimeter
Heating and Cooling
- Forced Air
- Natural Gas
- Central
- Central Air
Basement Information
- Unfinished
- Partial
- Interior Entry
- Exterior Entry
- Daylight
Pool Information
- None
Homeowners Association Information
- Dues: $650/Quarterly
Flooring
- Carpet
- Hardwood
- Tile
Exterior Features
- Roof: Composition
- Roof: Shingle
Utility Information
- Utilities: Electricity Available, Water Available, Natural Gas Available, Sewer Available
- Sewer: Public Sewer
- Energy: None
School Information
- Elementary School: Craig
- Middle School: Crews
- High School: Brookwood
Parking
- Attached
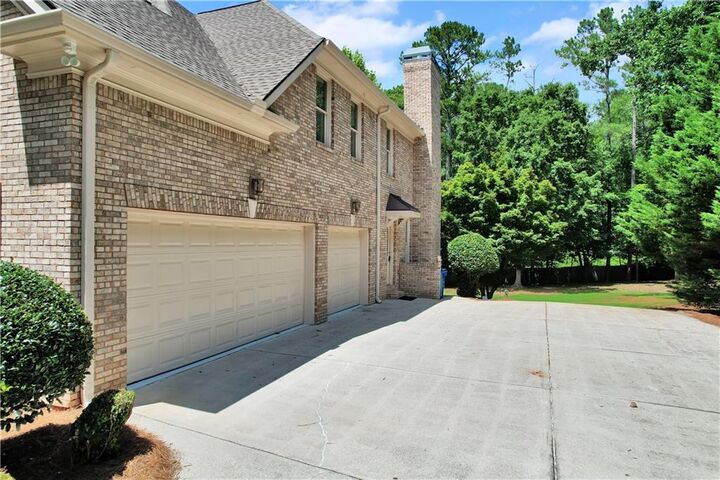
- Garage
Additional Information: Y.I. Broker, LLC | 912-424-0044
Location
Disclaimer: Listings identified with the FMLS IDX logo come from FMLS and are held by brokerage firms other than the owner of this website. The listing brokerage is identified in any listing details. Information is deemed reliable but is not guaranteed. If you believe any FMLS listing contains material that infringes your copyrighted work please click here review our DMCA policy and learn how to submit a takedown request. © 2026 First Multiple Listing Service, Inc. Last Updated: 7/21/26 12:25
Listings identified with the FMLS IDX logo come from FMLS and are held by brokerage firms other than the owner of this website. The listing brokerage is identified in any listing details. Information is deemed reliable but is not guaranteed. If you believe any FMLS listing contains material that infringes your copyrighted work please click here review our DMCA policy and learn how to submit a takedown request. © 2026 First Multiple Listing Service, Inc. Last Updated: 7/21/26 12:25

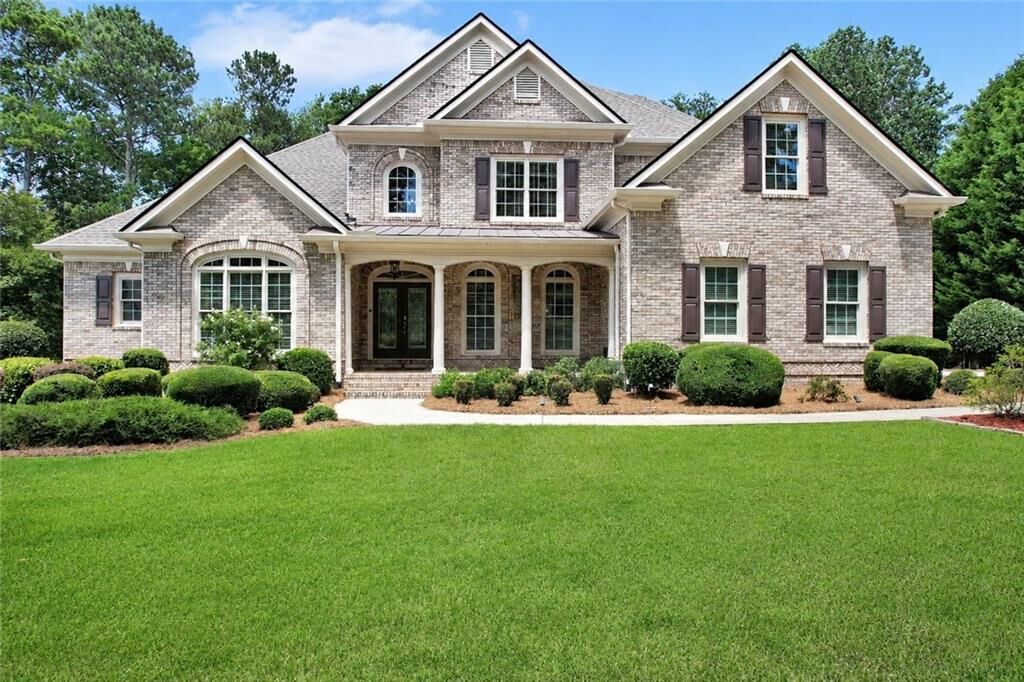
Step through the beautiful double front entry doors into a grand two-story foyer, where a stunning designer chandelier creates an unforgettable first impression. A private home office is conveniently located to the left, while the elegant formal dining room welcomes guests on the right. The foyer opens into a breathtaking two-story living room with soaring ceilings and large windows that fill the home with abundant natural light, creating a bright, open, and inviting atmosphere. The luxurious main-level primary suite offers the comfort and convenience of first-floor living. At the heart of the home, the chef-inspired kitchen features a large center island, breakfast bar, premium finishes, abundant cabinetry, and opens to a warm and inviting family gathering room with a cozy fireplace—the perfect place to relax, entertain, and create lasting memories.
Upstairs offers four spacious bedrooms, two full bathrooms, and generous closet space, providing a comfortable and functional layout for family and guests.
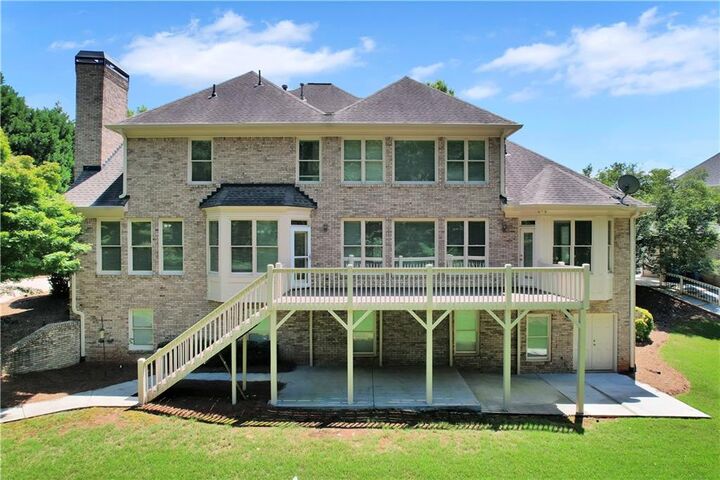
The partially finished basement offers endless possibilities for a media room, game room, fitness area, playroom, home office, or additional living space, with plenty of room for future expansion. Step outside to a huge, beautifully landscaped backyard that offers exceptional space for outdoor entertaining, family gatherings, weekend barbecues, celebrations, or simply relaxing in your own private outdoor retreat.
Combining elegant architectural details, bright open living spaces, and thoughtful design. Beyond the home itself, residents enjoy an exceptional lifestyle with outstanding community amenities, including a beautiful clubhouse, resort-style swimming pool, tennis courts, children's playground, and a scenic lake with a picturesque fountain, creating the perfect setting for recreation and relaxation. Conveniently located just minutes from premier shopping, popular restaurants, parks, and everyday conveniences, this exceptional home offers the perfect combination of luxury living, resort-style amenities, and an unbeatable location.