1020 Cranbrook Glen Lane Snellville, GA 30078
Listing Courtesy of: MLS LogoGAMLS / Listed By: Y.I. Broker LLC

  1020 Cranbrook Glen Lane Snellville, GA 30078

Active (9 Days)
$1,199,900 (USD)
5
BED
4
BATH
4,246
SQFT

Description

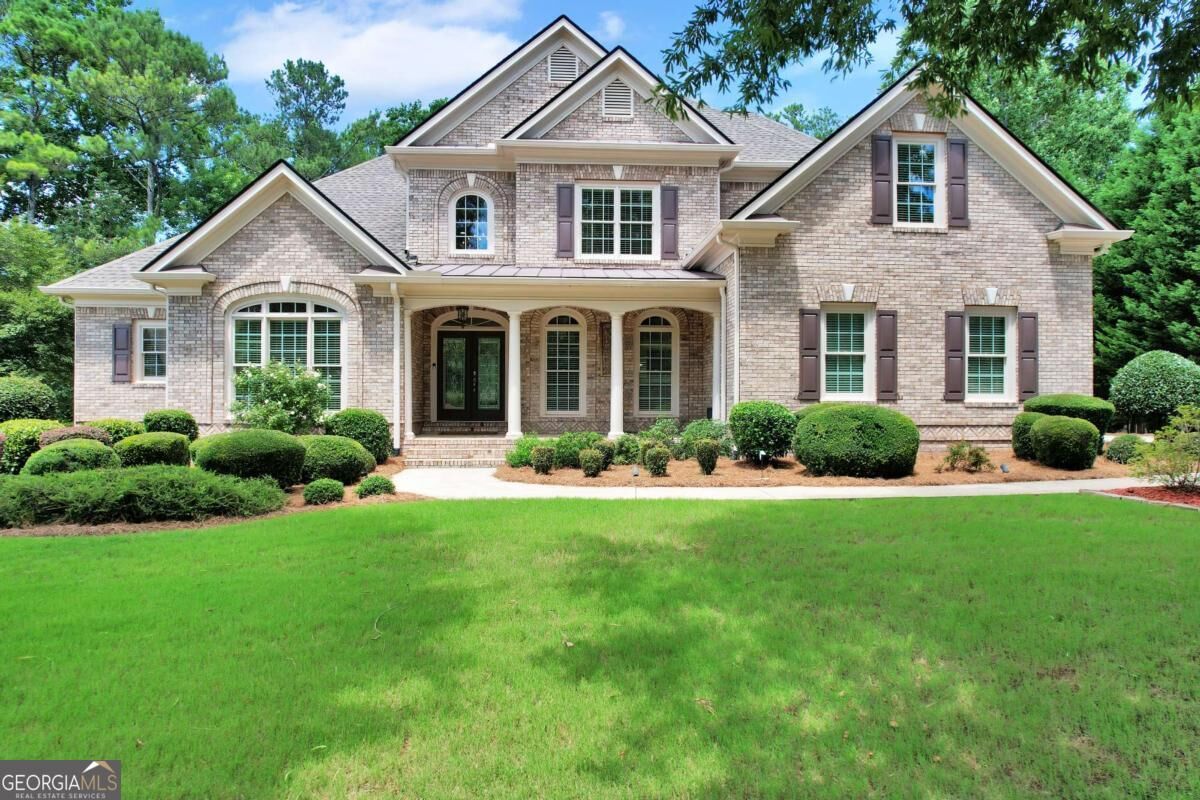
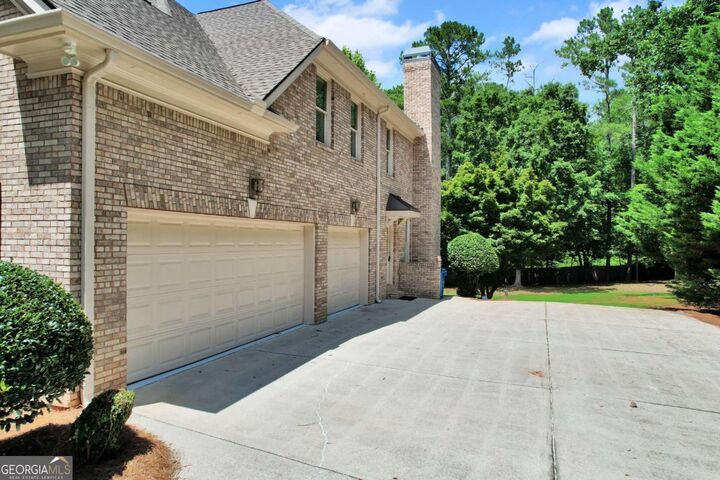
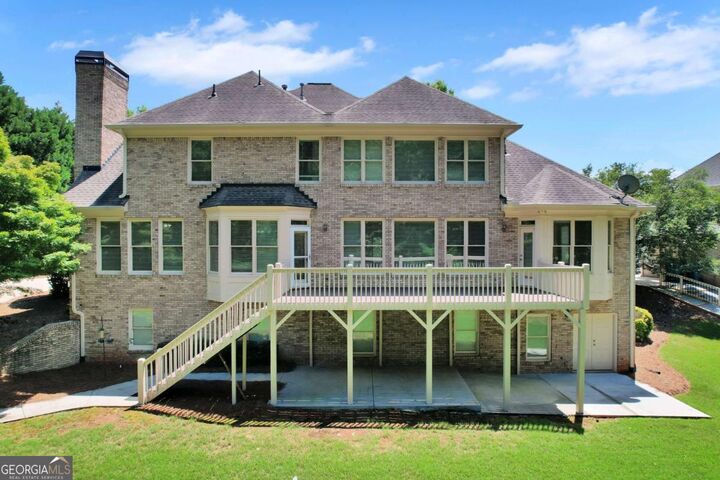
Where Luxury Meets Comfort! Welcome to this exceptional luxury residence in the prestigious gated community of Havenstone, located in the highly sought-after Brookwood High School District. Offering 5 spacious bedrooms, 3.5 bathrooms, and a thoughtfully designed floor plan, this move-in-ready home beautifully blends timeless elegance with modern comfort. Meticulously maintained, the home features a recently installed roof and a new HVAC system, providing added value, energy efficiency, and peace of mind for its next owner. Step through the beautiful double front entry doors into a grand two-story foyer, where a stunning designer chandelier creates an unforgettable first impression. A private home office is conveniently located to the left, while the elegant formal dining room welcomes guests on the right. The foyer opens into a breathtaking two-story living room with soaring ceilings and large windows that fill the home with abundant natural light, creating a bright, open, and inviting atmosphere. The luxurious main-level primary suite offers the comfort and convenience of first-floor living. At the heart of the home, the chef-inspired kitchen features a large center island, breakfast bar, premium finishes, abundant cabinetry, and opens to a warm and inviting family gathering room with a cozy fireplace-the perfect place to relax, entertain, and create lasting memories. Upstairs offers four spacious bedrooms, two full bathrooms, and generous closet space, providing a comfortable and functional layout for family and guests. The partially finished basement offers endless possibilities for a media room, game room, fitness area, playroom, home office, or additional living space, with plenty of room for future expansion. Step outside to a huge, beautifully landscaped backyard that offers exceptional space for outdoor entertaining, family gatherings, weekend barbecues, celebrations, or simply relaxing in your own private outdoor retreat. Combining elegant architectural details, bright open living spaces, and thoughtful design. Beyond the home itself, residents enjoy an exceptional lifestyle with outstanding community amenities, including a beautiful clubhouse, resort-style swimming pool, tennis courts, children's playground, and a scenic lake with a picturesque fountain, creating the perfect setting for recreation and relaxation. Conveniently located just minutes from premier shopping, popular restaurants, parks, and everyday conveniences, this exceptional home offers the perfect combination of luxury living, resort-style amenities, and an unbeatable location.

MLS #:
10806670
Taxes
$3,590(2025)
Lot Size
0.69 acres
Type
Single-Family Home
Year Built
2006
Style
Traditional, Brick 4 Side
County
Gwinnett County
Community
Havenstone Ph 04

Listed By

Ravi Thakkar, Y.I. Broker LLC
Source
GAMLS
Last checked Jul 21 2026 at 7:19 PM GMT+0000
Bathroom Details
  • Full Bathrooms: 3
  • Half Bathroom: 1
Interior Features
  • Bookcases
  • Double Vanity
  • Walk-In Closet(s)
  • Master on Main Level
  • Tray Ceiling(s)
  • Windows: Double Pane Windows
  • Dishwasher
  • Microwave
  • Refrigerator
  • Disposal
  • Gas Water Heater
  • Double Oven
Kitchen
  • Breakfast Bar
  • Walk-In Pantry
  • Breakfast Room
  • Kitchen Island
Subdivision
  • Havenstone Ph 04
Lot Information
  • Private
Property Features
  • Fireplace: Gas Starter
  • Fireplace: Living Room
  • Fireplace: Gas Log
  • Fireplace: 2
Heating and Cooling
  • Forced Air
  • Central
  • Natural Gas
  • Central Air
Basement Information
  • Daylight
  • Partial
  • Exterior Entry
  • Interior Entry
  • Unfinished
Homeowners Association Information
  • Dues: $2600
Flooring
  • Carpet
  • Hardwood
Exterior Features
  • Roof: Composition
Utility Information
  • Utilities: Sewer Available, High Speed Internet, Electricity Available, Water Available, Natural Gas Available
  • Sewer: Public Sewer
School Information
  • Elementary School: Craig
  • Middle School: Alton C Crews
  • High School: Brookwood
Garage
  • Attached Garage
Parking
  • Attached
  • Garage
  • Total: 3
Living Area
  • 4,246 sqft
Location
   
Calculate drive times to this property
 
Powered by INRIX® Drive Time

Powered by Walk Score®
Disclaimer: Copyright 2026 Georgia MLS. All rights reserved. This information is deemed reliable, but not guaranteed. The information being provided is for consumers’ personal, non-commercial use and may not be used for any purpose other than to identify prospective properties consumers may be interested in purchasing. Data last updated 7/21/26 12:19
