

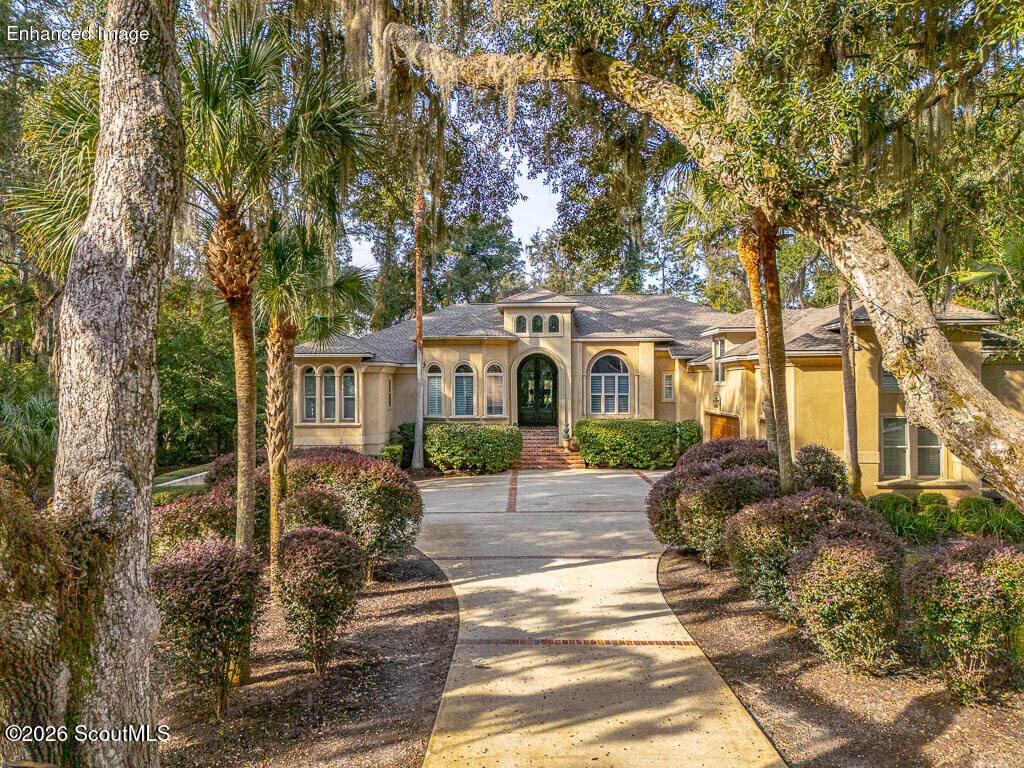
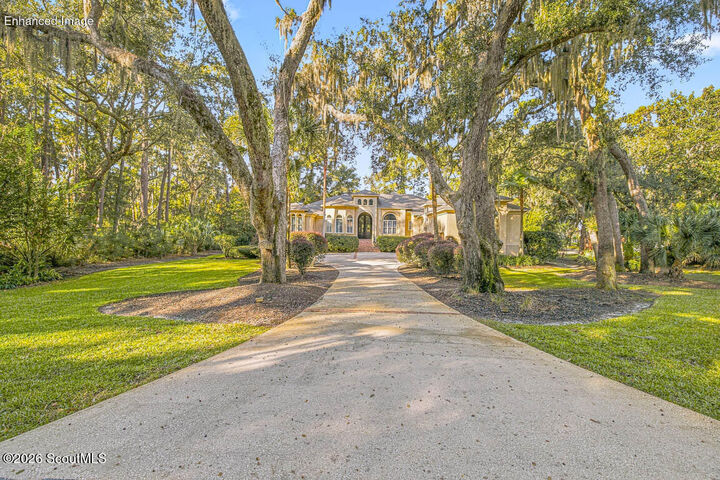
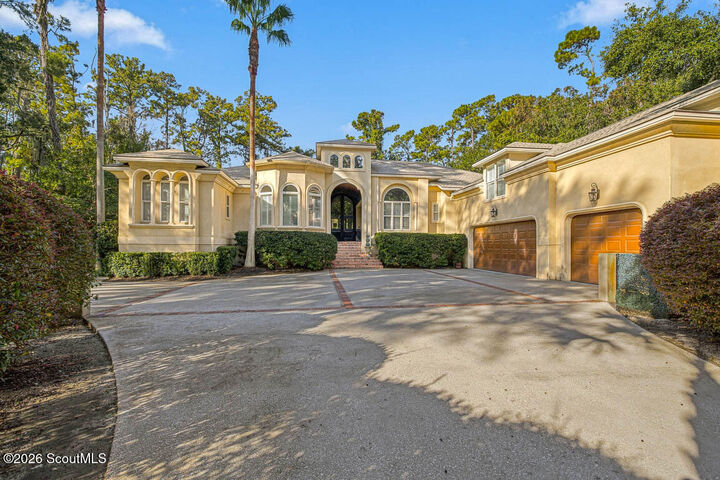
Listing Courtesy of: Scout MLS / Listed By: The Hawthorne Agency Inc
125 Butler Lake Drive St. Simons Island, GA 31522
Active (1 Days)
$1,524,000 (USD)

MLS #:
2003587
2003587
Taxes
$12,206(2025)
$12,206(2025)
Lot Size
0.83 acres
0.83 acres
Type
Single-Family Home
Single-Family Home
Year Built
2003
2003
Views
Neighborhood
Neighborhood
County
Glynn County
Glynn County
Community
Hampton Point
Hampton Point
Listed By
Gregory Hawthorne, The Hawthorne Agency Inc
Source
Scout MLS
Last checked Nov 15 2026 at 10:49 PM GMT+0000
Scout MLS
Last checked Nov 15 2026 at 10:49 PM GMT+0000
Bathroom Details
- Full Bathrooms: 4
- Half Bathroom: 1
Interior Features
- Dryer
- Dishwasher
- Disposal
- Microwave
- Refrigerator
- Washer
- Cooktop
- Pantry
- Windows: Double Pane Windows
- Breakfast Bar
- Ceiling Fan(s)
- Crown Molding
- Kitchen Island
- Painted Woodwork
- Laundry: Laundry Room
- Laundry: Washer Hookup
- Range Hood
- Coffered Ceiling(s)
- Tray Ceiling(s)
- Beamed Ceilings
- Cathedral Ceiling(s)
- Self Cleaning Oven
- Convection Oven
- High Ceilings
- Wet Bar
- Walk-In Closet(s)
- Soaking Tub
- Smart Thermostat
- Smart Home
- Sitting Area
- Separate Shower
- Recessed Lighting
- Primary Suite
- Double Vanity
- Built-In Features
- Bookcases
- Wall Oven
- Windows: Window Treatments
- Windows: Plantation Shutters
- Wired for Sound
- Primary on First Floor
- High Speed Internet
- Dressing Area
- Laundry: Electric Dryer Hookup
- Split Plan
- Windows: Bay Window(s)
Subdivision
- Hampton Point
Lot Information
- Cleared
- Private
- Landscaped
- Interior Lot
- Full Size Lot
- Back Yard
Property Features
- Fireplace: Electric
- Fireplace: Decorative
- Fireplace: Living Room
- Foundation: Slab
- Foundation: Raised
- Foundation: Block
- Foundation: Pillar/Post/Pier
- Foundation: Brick/Mortar
- Foundation: Wood
Heating and Cooling
- Electric
- Heat Pump
- Central Air
Pool Information
- In Ground
Homeowners Association Information
- Dues: $155/Annually
Flooring
- Hardwood
- Carpet
- Other
Exterior Features
- Stucco
- Wood Siding
- Roof: Shingle
Utility Information
- Utilities: Water Source: Public, Water Available, Cable Available, Electricity Available, Phone Available, Underground Utilities, Water Source: Irrigation Well, Electricity Connected, Cable Connected
- Sewer: Septic Tank
- Energy: Doors, Insulation, Windows, Construction, Floors
School Information
- Elementary School: Oglethorpe
- Middle School: Glynn Middle School
- High School: Glynn Academy
Parking
- Driveway
- Paved
- Attached
- Garage Door Opener
- Rv Access/Parking
Stories
- 1
Living Area
- 4,595 sqft
Location
Disclaimer: Copyright 2026 Scout MLS. All rights reserved. This information is deemed reliable, but not guaranteed. The information being provided is for consumers’ personal, non-commercial use and may not be used for any purpose other than to identify prospective properties consumers may be interested in purchasing. Data last updated 11/15/26 14:49

Description