133 Falcon Crest Warner Robins, GA 31088
Listing Courtesy of: CENTRAL GEORGIA / Listed By: Robins Realty Group LLC

  133 Falcon Crest Warner Robins, GA 31088

Active (0 Days)
$695,000 (USD)

6
BED
6
BATH
5,903
SQFT

Description

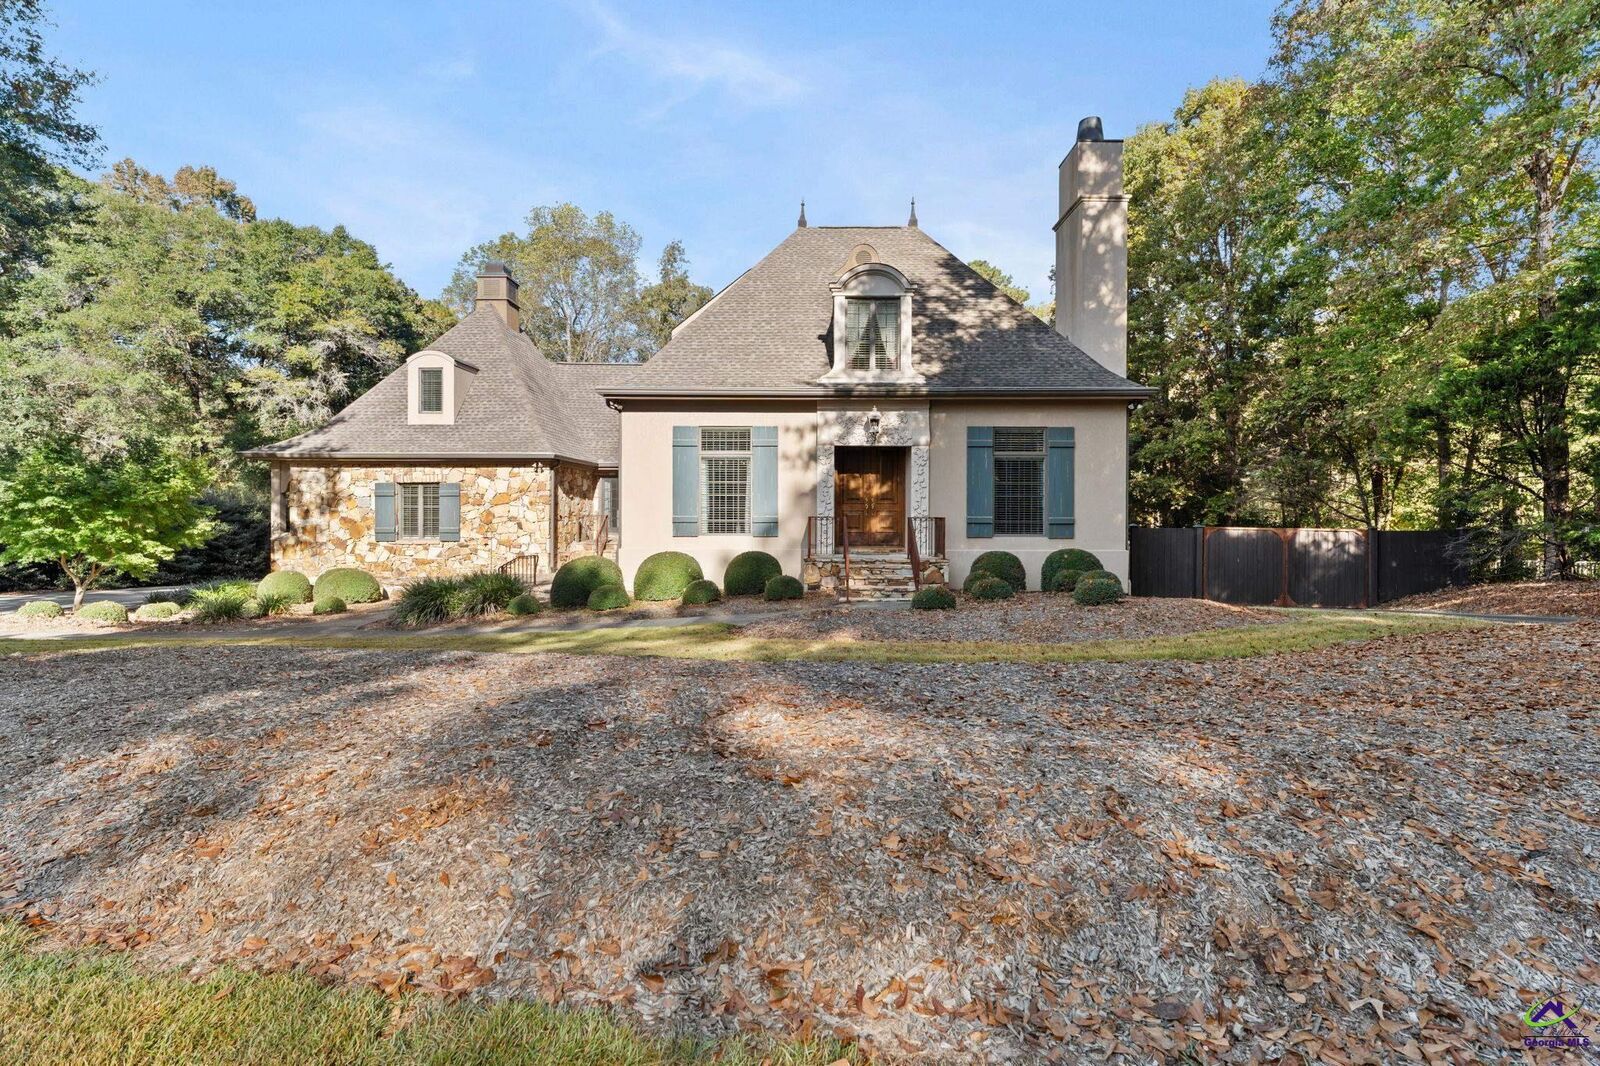
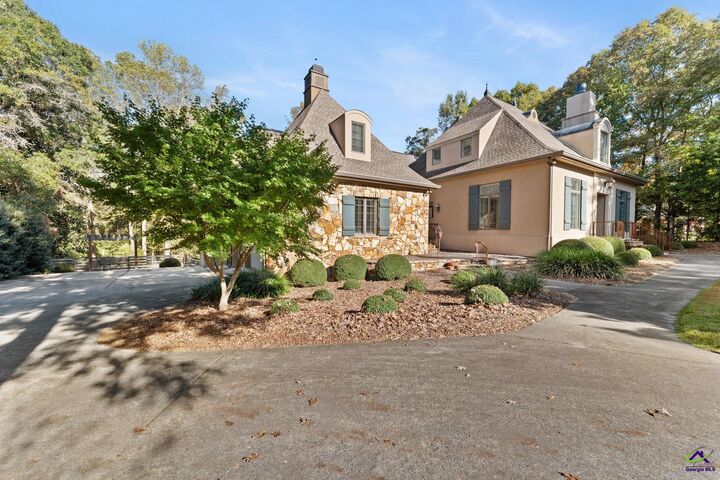
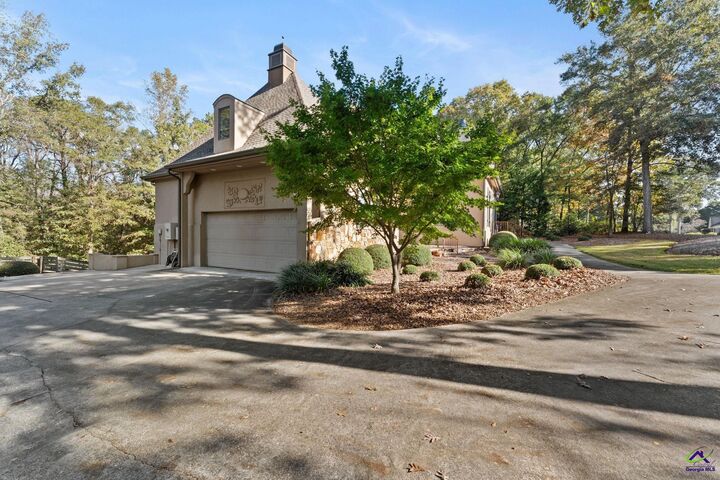
French country château-inspired elegance meets exceptional space at 133 Falcon Crest. Situated on 1.74 acres, this distinctive home offers six bedrooms, five full bathrooms, and one half bathroom across approximately 5,903 square feet. Double entry doors welcome you into a barrel-ceiling foyer opening to the formal dining room and formal living room, where a fireplace and built-in cabinetry create an inviting setting. A butler’s pantry connects the dining room to the spacious kitchen, featuring custom wood cabinetry, granite countertops, double ovens, and a natural gas cooktop. The kitchen overlooks a casual dining area and a light-filled family room with coffered ceilings and a fireplace. A beautiful glass door opens to the expansive rear deck overlooking the large, tree-lined backyard. The generous main-level primary suite offers a separate sitting area, spacious sleeping quarters, dual private bathrooms, and separate closets. Beyond the kitchen, a friends’ entry provides access to the attached two-car garage, a laundry room with brand-new luxury vinyl tile flooring, and a dedicated staircase leading to a private bedroom and full bathroom. Upstairs from the main foyer, two large secondary bedrooms share a connecting bathroom. The fully finished basement expands the possibilities with two additional bedrooms, a full bathroom, a flex room, a full kitchen, a dining area, and a living area with a gas fireplace. Walk outside to a covered patio, or enjoy convenient access from the secondary driveway, which leads to an expansive parking pad and an additional garage incorporated into the home’s lower level. Construction highlights include 2x6 exterior walls, 8-inch-thick poured concrete foundation and basement walls with rebar reinforcement, a geothermal HVAC system, and Andersen windows and doors. Located approximately 3.5 miles from the Russell Gate at Robins Air Force Base, this remarkable property combines architectural character, flexible living spaces, and everyday convenience.

MLS #:
266817
Lot Size
1.74 acres
Type
Single-Family Home
Year Built
1995
County
Houston County
Community
St-Stathams Landing

Listed By

Brandi H Faircloth, Robins Realty Group LLC
Source
CENTRAL GEORGIA
Last checked Nov 11 2026 at 2:27 PM GMT+0000
Bathroom Details
  • Full Bathrooms: 5
  • Half Bathroom: 1
Interior Features
  • Refrigerator
  • Dishwasher
  • Electric Range
  • Microwave
  • Attic Storage
  • Oven
  • Windows: Double Pane Windows
  • Ceiling Fan(s)
  • Disposal
  • Windows: Window Treatments
  • Multiple Hvac
  • Gas Range
Kitchen
  • Breakfast Bar
  • Granite Counters
  • Kitchen Island
Subdivision
  • St-Stathams Landing
Lot Information
  • Sprinkler System
Property Features
  • Fireplace: 3
  • Fireplace: Gas Log
Heating and Cooling
  • Central
  • Central Air
Basement Information
  • Full
  • Finished
Pool Information
  • Community
Homeowners Association Information
  • Dues: $100/Annually
Flooring
  • Carpet
  • Tile
  • Hardwood
Utility Information
  • Sewer: Septic Tank
School Information
  • Elementary School: Bonaire
  • Middle School: Huntington
  • High School: Warner Robins
Garage
  • Attached Garage
Parking
  • Attached
  • Garage
  • Garage Door Opener
  • Total: 3
Stories
  • 2
Living Area
  • 5,903 sqft
Location
   
Calculate drive times to this property
 
Powered by INRIX® Drive Time

Powered by Walk Score®
Disclaimer: Copyright 2026 Central Georgia MLS. All rights reserved. This information is deemed reliable, but not guaranteed. The information being provided is for consumers’ personal, non-commercial use and may not be used for any purpose other than to identify prospective properties consumers may be interested in purchasing. Data last updated 11/11/26 06:27
