

Listing Courtesy of:  FMLS / Listed By: Atlanta Communities - Contact: 678-373-9342
 FMLS / Listed By: Atlanta Communities - Contact: 678-373-9342
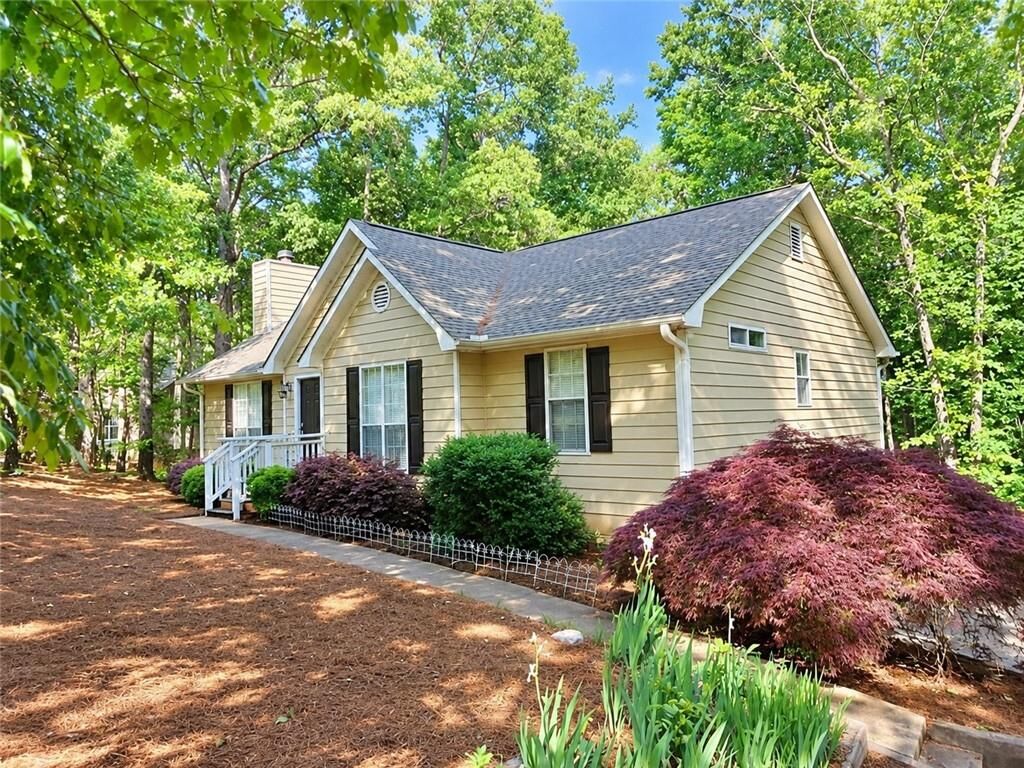
 1204 Towne Harbor Court Woodstock, GA 30189
Active
$850,000 (USD)
Description
MLS #:
7833643
7833643
Taxes
$3,819(2025)
$3,819(2025)
Lot Size
0.73 acres
0.73 acres
Type
Single-Family Home
Single-Family Home
Year Built
1991
1991
Style
Ranch
Ranch
Views
Trees/Woods
Trees/Woods
County
Cherokee County
Cherokee County
Community
Towne Harbor
Towne Harbor
Listed By
Elizabeth Martin, Atlanta Communities, Contact: 678-373-9342
Source
FMLS
Last checked Sep 6 2026 at 5:42 PM GMT+0000
FMLS
Last checked Sep 6 2026 at 5:42 PM GMT+0000
Bathroom Details
- Full Bathrooms: 3
Interior Features
- Walk-In Closet(s)
- High Ceilings 9 Ft Main
- Tray Ceiling(s)
- Dishwasher
- Gas Range
- Microwave
- Refrigerator
- Washer
- Dryer
- Laundry: Main Level
- Windows: Double Pane Windows
- Vaulted Ceiling(s)
- Laundry: In Hall
- Laundry: Laundry Closet
- Laundry: Electric Dryer Hookup
Kitchen
- Pantry
- Cabinets White
- Second Kitchen
- Stone Counters
Subdivision
- Towne Harbor
Lot Information
- Wooded
- Level
- Sloped
- Landscaped
- Back Yard
- Cleared
Property Features
- Fireplace: Gas Starter
- Fireplace: Factory Built
- Fireplace: 1
- Fireplace: Family Room
- Fireplace: Raised Hearth
- Foundation: Block
Heating and Cooling
- Forced Air
- Natural Gas
- Central
- Ceiling Fan(s)
- Central Air
- Electric
Basement Information
- Exterior Entry
- Finished
- Daylight
- Driveway Access
- Finished Bath
- Walk-Out Access
Pool Information
- None
Flooring
- Carpet
- Ceramic Tile
- Luxury Vinyl
Exterior Features
- Roof: Composition
Utility Information
- Utilities: Electricity Available, Phone Available
- Sewer: Septic Tank
- Energy: None
School Information
- Elementary School: Boston
- Middle School: E.t. Booth
- High School: Etowah
Parking
- Drive Under Main Level
- Driveway
- Attached
- Garage
- Total: 4
Additional Information: Atlanta Communities | 678-373-9342
Location
Disclaimer: Listings identified with the FMLS IDX logo come from FMLS and are held by brokerage firms other than the owner of this website. The listing brokerage is identified in any listing details. Information is deemed reliable but is not guaranteed. If you believe any FMLS listing contains material that infringes your copyrighted work please click here review our DMCA policy and learn how to submit a takedown request. © 2026 First Multiple Listing Service, Inc. Last Updated: 9/6/26 10:42
Listings identified with the FMLS IDX logo come from FMLS and are held by brokerage firms other than the owner of this website. The listing brokerage is identified in any listing details. Information is deemed reliable but is not guaranteed. If you believe any FMLS listing contains material that infringes your copyrighted work please click here review our DMCA policy and learn how to submit a takedown request. © 2026 First Multiple Listing Service, Inc. Last Updated: 9/6/26 10:42

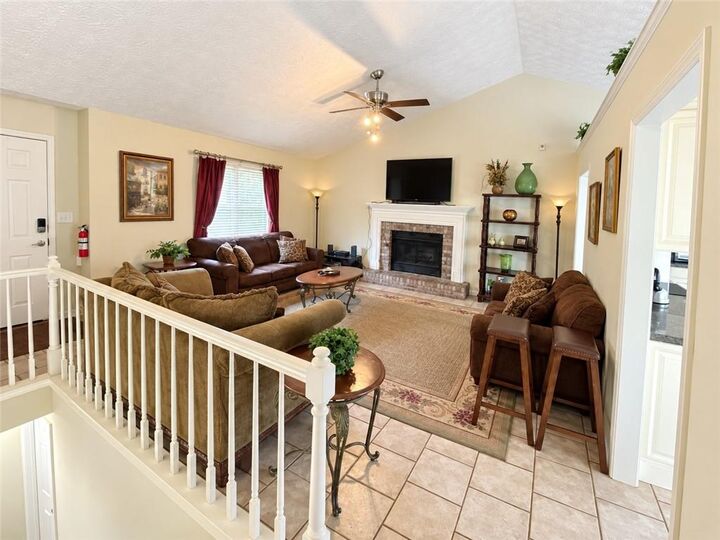
Step inside to a welcoming family room featuring vaulted ceilings and a cozy fireplace that opens to the spacious, light-filled renovated kitchen with granite countertops, tiled backsplash, SS appliances, with refrigerator included. The adjoining dining area is surrounded by oversized picture windows overlooking the wooded backyard and expansive deck—perfect for entertaining or relaxing after a day on the lake.
The main-level primary suite features a private ensuite bath with dual vanities and a walk-in closet. Two additional bedrooms share a full guest bath, while the conveniently located laundry closet includes BOTH washer and dryer.
The finished terrace level offers even more living and entertaining space with a SECOND FULL KITCHEN, living area, full bath, and an additional flex room ideal for a media room, home office or guest suite. The two-car garage, equipped with its own split-system heating and air unit, is currently being enjoyed as an incredible game and media room with a pool table, but can easily be converted back to garage use.
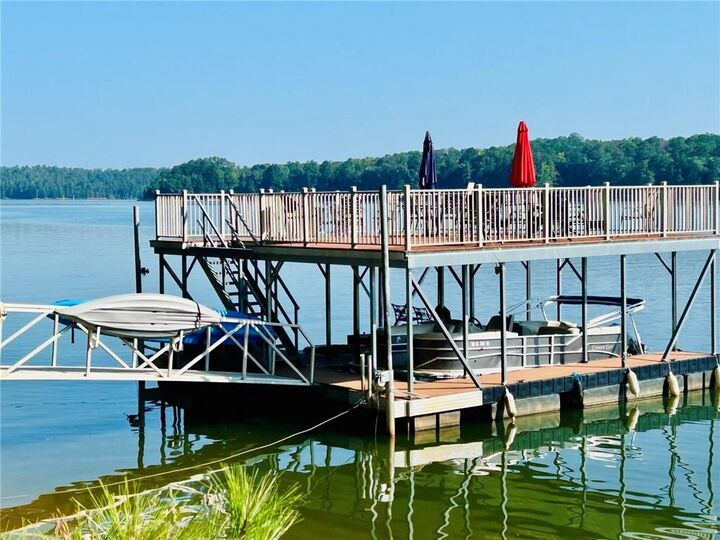
Outside, enjoy a large backyard with a fenced area and a walking trail leading directly to the deeded lake access and spectacular DOUBLE-DECKER PARTY DOCK! The dock features a single boat slip, a covered swim platform area, PLUS TWO drive-on jet ski ports, which are included with the sale. In addition, stabilizing poles were added to the dock for extra durability and stability. Whether you're boating, swimming, entertaining friends, or simply enjoying sunset views over Lake Allatoona, this property offers a lake lifestyle that's hard to find.
And for the ultimate turnkey lake experience, the PONTOON BOAT is also available for purchase for an additional $20,000!
RENOVATED. FURNISHED. FINISHED BASEMENT. DEEDED DOCK. BOAT SLIP. JET SKI PORTS. LAKE ALLATOONA LIVING—just bring your swimsuit and start making memories!