

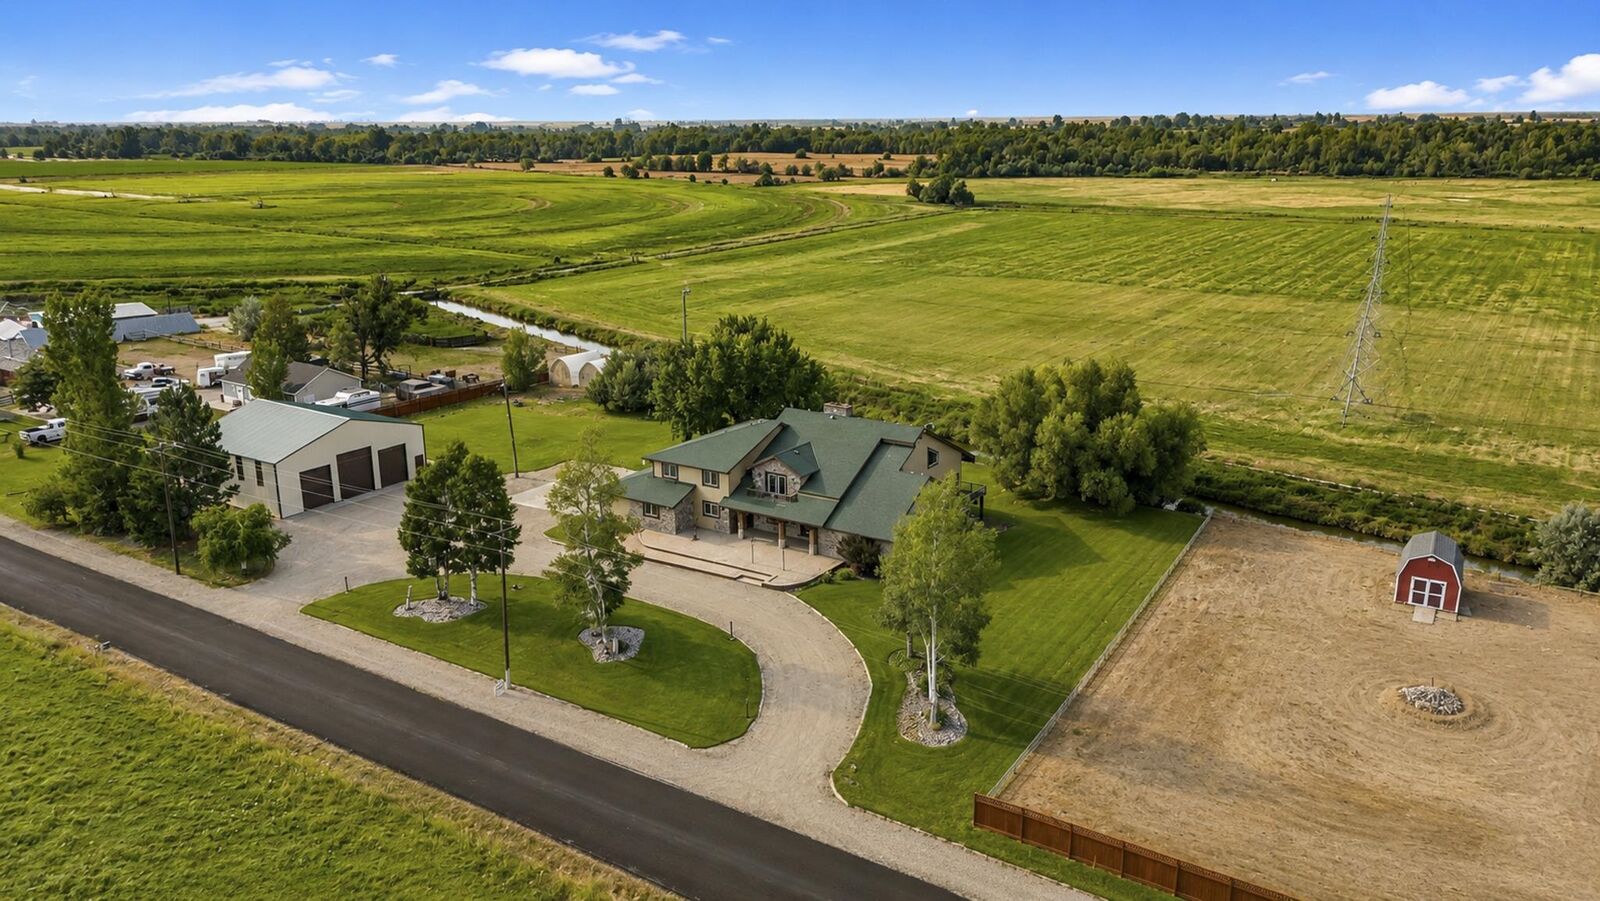
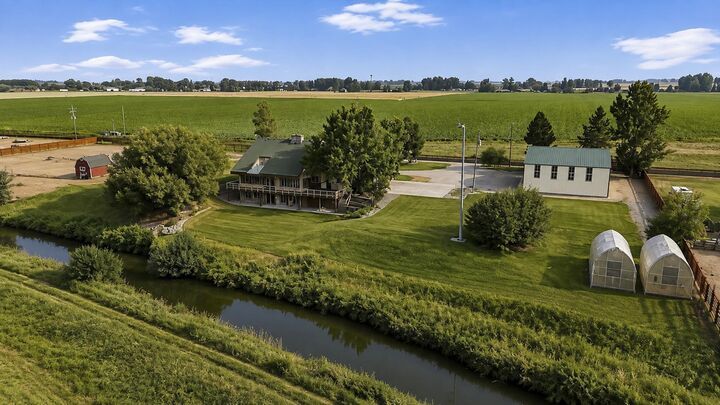
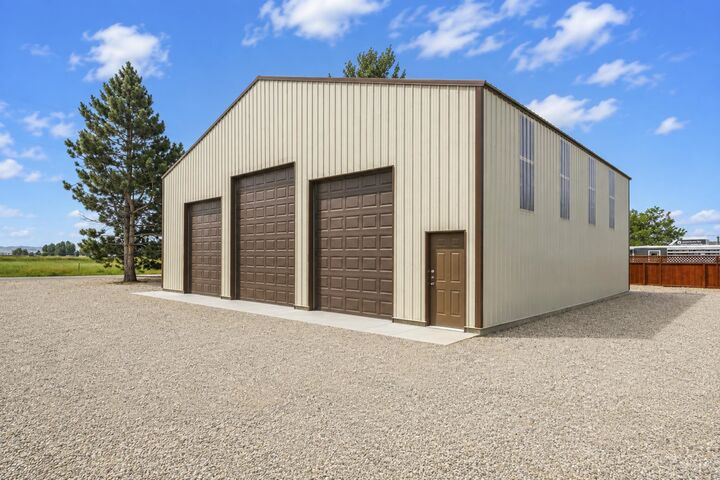
Listing Courtesy of: GREATER POCATELLO / Listed By: Silvercreek Realty Group
144 E 400 N Blackfoot, ID 83221
Active (2 Days)
$1,089,000 (USD)

MLS #:
583327
583327
Taxes
$3,859(2024)
$3,859(2024)
Lot Size
3.17 acres
3.17 acres
Type
Single-Family Home
Single-Family Home
Year Built
1993
1993
Style
Log Home
Log Home
County
Bingham County
Bingham County
Listed By
Joe James, Silvercreek Realty Group
Source
GREATER POCATELLO
Last checked Aug 12 2026 at 2:44 AM GMT+0000
GREATER POCATELLO
Last checked Aug 12 2026 at 2:44 AM GMT+0000
Bathroom Details
- Full Bathrooms: 4
- Half Bathrooms: 3
Interior Features
- Appliances : Range/Oven
- Appliances : Refrigerator
- Appliances : Dishwasher
- Appliances : Microwave
- Laundry Description : Main Level
- Interior Features : Walk-In Closet(s)
- Interior Features : Vaulted Ceiling(s)
- Additional Rooms : Den-Study/Office
- Additional Rooms : Formal Dining Room
- Appliances : Water Softener-Owned
- Appliances : Washer
- Appliances : Dryer
- Interior Features : Jetted Tub
- Additional Rooms : Pantry
- Interior Features : Hardwood Floors
- Appliances : Water Heater-Electric
- Additional Rooms : Mud Room
- Additional Rooms : Workshop
- Appliances : Central Vacuum Unit
- Laundry Description : Upper Level
- Appliances : Other
- Additional Rooms : Main Floor Primary Bdrm
- Additional Rooms : Primary Bath
Subdivision
- None
Lot Information
- Lake/Creek
- Rural
- Slight Slope
Property Features
- Fireplace: 2
- Foundation: Concrete
Heating and Cooling
- Heat Pump
Basement Information
- Full Basement
- Basement Fully Finished
- Walk-Out Basement
- Egress Windows
- Exterior Entrance
Exterior Features
- Stone Stucco
- Roof: Architectural
Utility Information
- Utilities: Well-Private
- Sewer: Private Septic
School Information
- Elementary School: Wapello
- Middle School: Mountain View
- High School: Blackfoot
Garage
- Attached
Living Area
- 7,190 sqft
Location
Disclaimer: Copyright 2026 Greater Pocatello Association of Realtors. All rights reserved. This information is deemed reliable, but not guaranteed. The information being provided is for consumers’ personal, non-commercial use and may not be used for any purpose other than to identify prospective properties consumers may be interested in purchasing. Data last updated 8/11/26 19:44

Description