

Listing Courtesy of:  INTERMOUNTAIN MLS IDX / Listed By: Silvercreek Realty Group - Contact: Cell: 208-789-6956
 INTERMOUNTAIN MLS IDX / Listed By: Silvercreek Realty Group - Contact: Cell: 208-789-6956
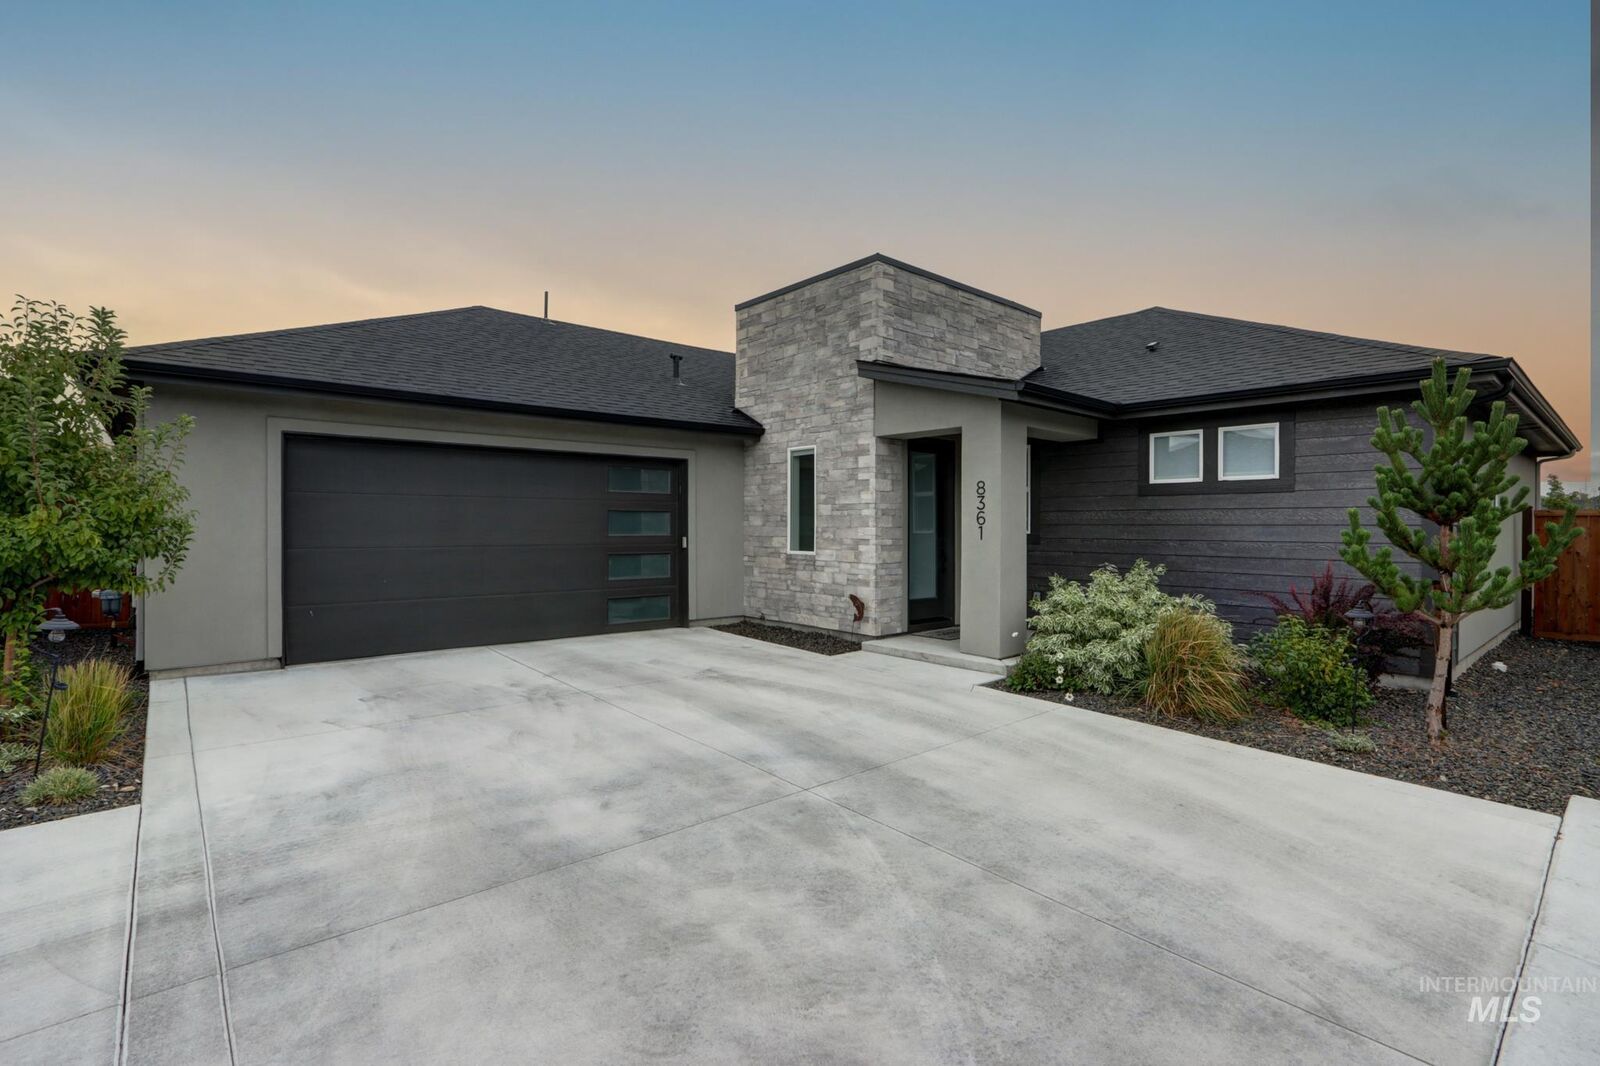
 8361 W Meltwater Ln Eagle, ID 83616
Active
$599,900 (USD)
MLS #:
98999952
98999952
Taxes
$1,638(2025)
$1,638(2025)
Lot Size
4,617 SQFT
4,617 SQFT
Type
Single-Family Home
Single-Family Home
Year Built
2024
2024
School District
West Ada School District
West Ada School District
County
Ada County
Ada County
Community
Riverstone
Riverstone
Listed By
Amy McMahon, Silvercreek Realty Group, Contact: Cell: 208-789-6956
Source
INTERMOUNTAIN MLS IDX
Last checked Sep 6 2026 at 5:38 PM GMT+0000
INTERMOUNTAIN MLS IDX
Last checked Sep 6 2026 at 5:38 PM GMT+0000
Bathroom Details
Interior Features
- Split Bedroom
- Bath-Master
- Walk-In Closet(s)
- Dishwasher
- Disposal
- Microwave
- Refrigerator
- Breakfast Bar
- Pantry
- Kitchen Island
- Gas Water Heater
- Oven/Range Built-In
- Central Vacuum Plumbed
- Energy Star Qualified Water Heater
- Washer
- Dryer
- Tankless Water Heater
- Bed-Master Main Level
- Great Room
- Quartz Counters
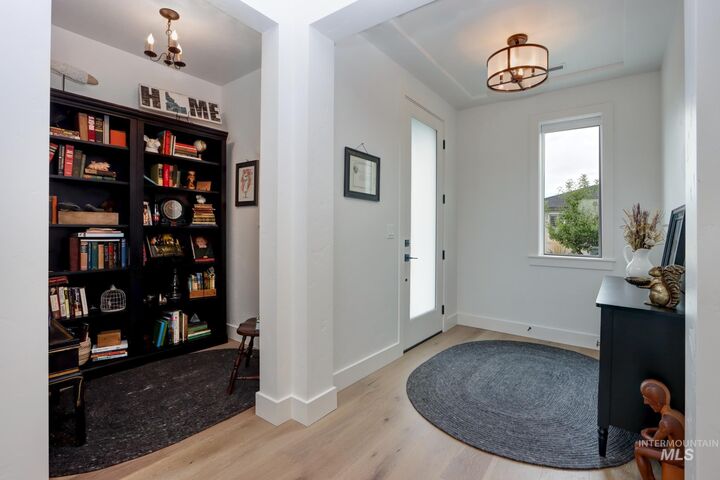
- Den/Office
- Gas Range
- Double Vanity
Subdivision
- Riverstone
Lot Information
- Sidewalks
- Irrigation Available
- Auto Sprinkler System
- Pressurized Irrigation Sprinkler System
- Drip Sprinkler System
- Full Sprinkler System
- Garden
- Sm Lot 5999 Sf
Property Features
- Fireplace: One
- Fireplace: Gas
- Fireplace: Insert
- Fireplace: 1
- Foundation: Crawl Space
Heating and Cooling
- Forced Air
- Natural Gas
- Central Air
Pool Information
- Community
- Pool
- In Ground
Homeowners Association Information
- Dues: $680/Quarterly
Flooring
- Tile
- Engineered Wood Floors
Exterior Features
- Roof: Composition
- Roof: Architectural Style
Utility Information
- Utilities: Sewer Connected, Cable Connected, Broadband Internet
School Information
- Elementary School: Eagle
- Middle School: Star
- High School: Eagle
Garage
- Attached Garage
Parking
- Attached
- Total: 2
- Finished Driveway
- Electric Vehicle Charging Station(s)
Living Area
- 1,789 sqft
Additional Information: Silvercreek Realty Group | Cell: 208-789-6956
Location
Disclaimer: IDX information is provided exclusively for consumers personal, non-commercial use, that it may not be used for any purpose other than to identify prospective properties consumers may be interested in purchasing. IMLS does not assume any liability for missing or inaccurate data. Information provided by IMLS is deemed reliable but not guaranteed. Last Updated: 9/6/26 10:38
IDX information is provided exclusively for consumers personal, non-commercial use, that it may not be used for any purpose other than to identify prospective properties consumers may be interested in purchasing. IMLS does not assume any liability for missing or inaccurate data. Information provided by IMLS is deemed reliable but not guaranteed. Last Updated: 9/6/26 10:38

Description