

Listing Courtesy of:  INTERMOUNTAIN MLS IDX / Listed By: Silvercreek Realty Group - Contact: Cell: 208-914-0878
 INTERMOUNTAIN MLS IDX / Listed By: Silvercreek Realty Group - Contact: Cell: 208-914-0878
 996 South Waning Ln Eagle, ID 83616
Active (1 Days)
$3,200,000 (USD)
OPEN HOUSE TIMES
-
OPENSun, Oct 112:00 pm - 4:00 pm

Description
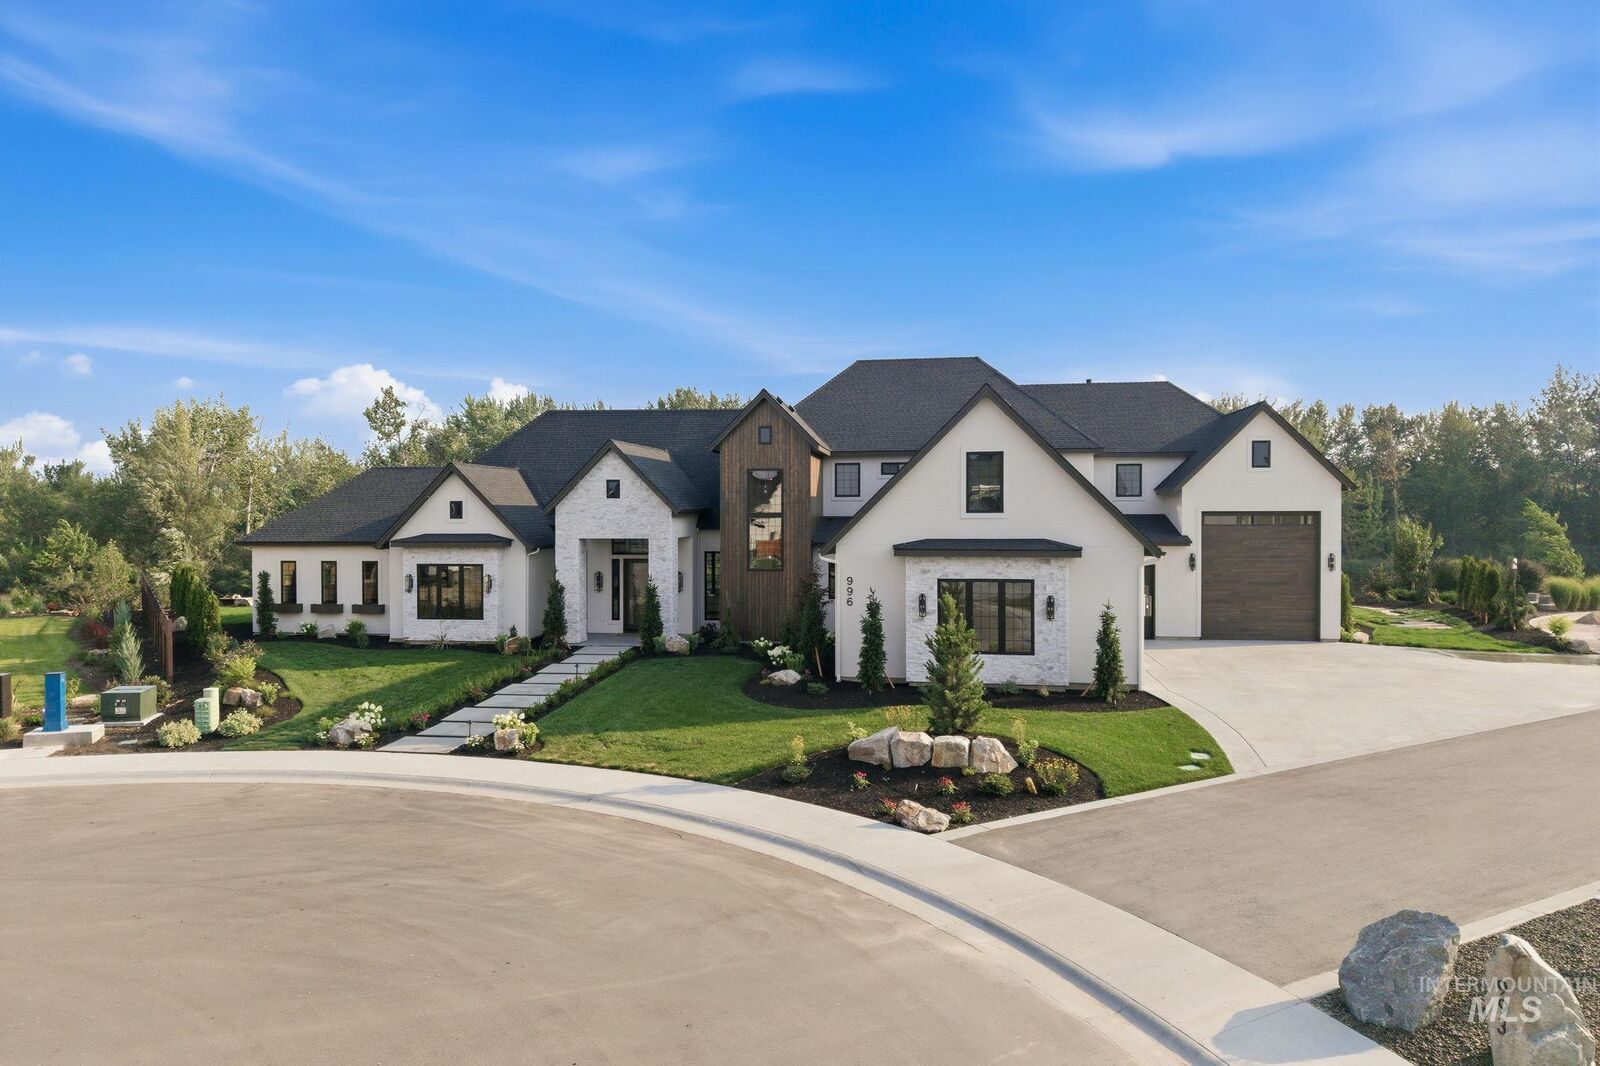
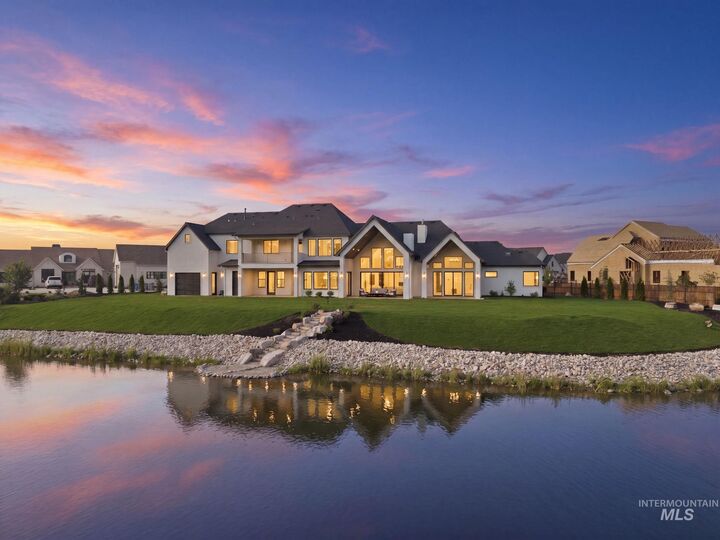
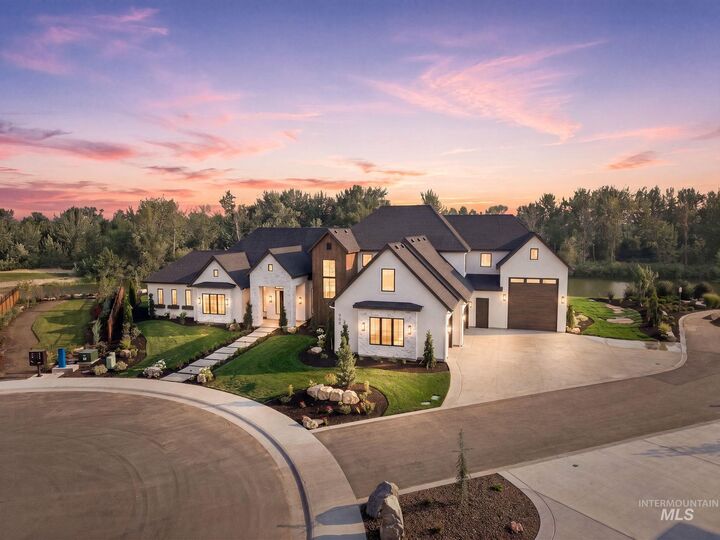
Builder is offering a 4.99% interest rate! Positioned on a semi-private pond with the Boise River as its scenic backdrop, this ranks among Eagle’s rarest and most extraordinary waterfront opportunities. The European-inspired home displays masterful design and superb craftsmanship, with every detail considered and no expense spared. Step inside to soaring ceilings, designer lighting, wide-plank hardwood floors, and refined architecture that feel both grand and comfortably livable. The chef’s kitchen offers a butler’s pantry, quartz countertops, a professional gas range, and impeccable custom cabinetry crafted to the highest standard. The flexible floorplan includes a bonus/media room, private office, dedicated gym, three laundry areas, and remarkable storage (390 sq ft non-conditioned). Outdoors, a pool-ready backyard with an attached pool bathroom showcases pond and river views that can’t be duplicated, with excellent fishing just steps from the back door. The 5-car garage also accommodates an RV. Smart-home integration, whole-home audio, and full internet wiring round out this exceptional offering. With 4 spacious bedrooms and 6.5 baths, there is plenty of room for family and guests, all within Riverstone’s resort-style community featuring a beachfront park, kayaking, and a stunning modern clubhouse. Please contact the listing agent for the gate code.
MLS #:
99003426
99003426
Taxes
$1,264(2025)
$1,264(2025)
Lot Size
0.47 acres
0.47 acres
Type
Single-Family Home
Single-Family Home
Year Built
2026
2026
School District
West Ada School District
West Ada School District
County
Ada County
Ada County
Community
Riverstone
Riverstone
Listed By
Michelene Cromwell, Silvercreek Realty Group, Contact: Cell: 208-914-0878
Source
INTERMOUNTAIN MLS IDX
Last checked Oct 11 2026 at 8:02 PM GMT+0000
INTERMOUNTAIN MLS IDX
Last checked Oct 11 2026 at 8:02 PM GMT+0000
Bathroom Details
Interior Features
- Split Bedroom
- Bath-Master
- Walk-In Closet(s)
- Dishwasher
- Disposal
- Microwave
- Refrigerator
- Two Master Bedrooms
- Breakfast Bar
- Pantry
- Kitchen Island
- Central Vacuum Plumbed
- Energy Star Qualified Water Heater
- Oven/Range Freestanding
- Recirculating Pump Water Heater
- Bed-Master Main Level
- Great Room
- Guest Room
- Quartz Counters
- Den/Office
- Family Room
- Rec/Bonus
- Gas Range
- Double Vanity
- Walk In Shower
Subdivision
- Riverstone
Lot Information
- Sidewalks
- Irrigation Available
- Cul-De-Sac
- Corner Lot
- Wooded
- Auto Sprinkler System
- Pressurized Irrigation Sprinkler System
- Views
- Full Sprinkler System
- 10000 Sf - .49 Ac
- Garden
Property Features
- Fireplace: One
- Fireplace: 1
- Foundation: Crawl Space
Heating and Cooling
- Forced Air
- Natural Gas
- Central Air
Pool Information
- Community
Homeowners Association Information
- Dues: $680/Quarterly
Flooring
- Hardwood
- Tile
- Carpet
Utility Information
- Utilities: Sewer Connected, Cable Connected
School Information
- Elementary School: Eagle
- Middle School: Star
- High School: Eagle
Garage
- Attached Garage
Parking
- Attached
- Finished Driveway
- Rv Access/Parking
- Total: 5
- Garage (Drive Through Doors)
Living Area
- 5,643 sqft
Additional Information: Silvercreek Realty Group | Cell: 208-914-0878
Location
Disclaimer: IDX information is provided exclusively for consumers personal, non-commercial use, that it may not be used for any purpose other than to identify prospective properties consumers may be interested in purchasing. IMLS does not assume any liability for missing or inaccurate data. Information provided by IMLS is deemed reliable but not guaranteed. Last Updated: 10/11/26 13:02
IDX information is provided exclusively for consumers personal, non-commercial use, that it may not be used for any purpose other than to identify prospective properties consumers may be interested in purchasing. IMLS does not assume any liability for missing or inaccurate data. Information provided by IMLS is deemed reliable but not guaranteed. Last Updated: 10/11/26 13:02
